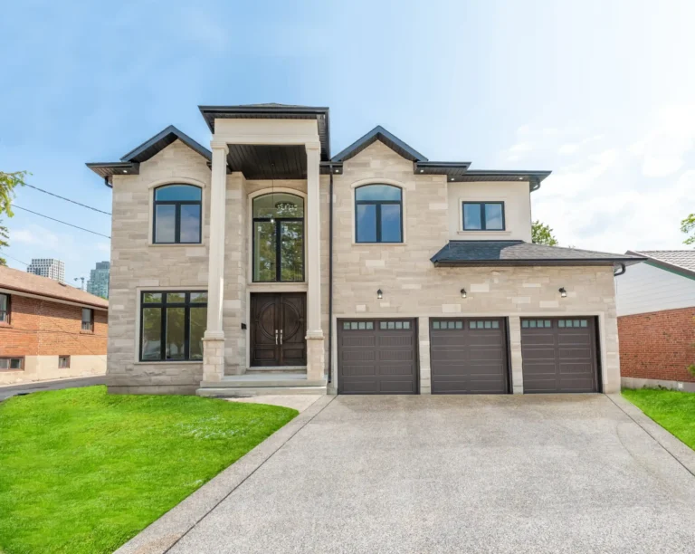
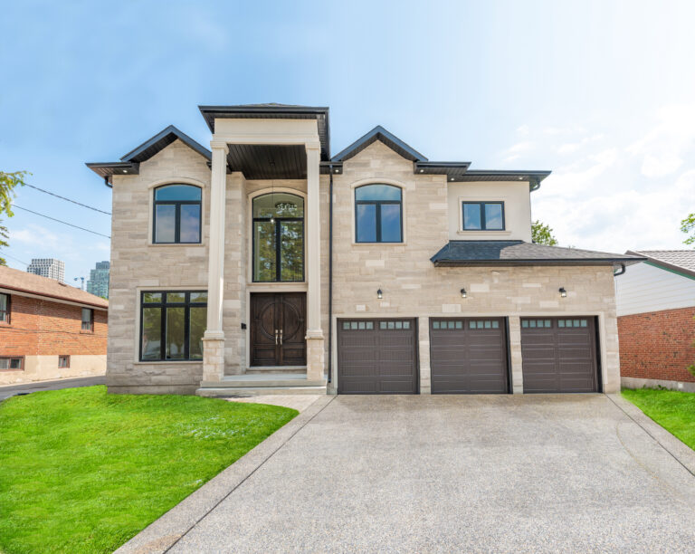
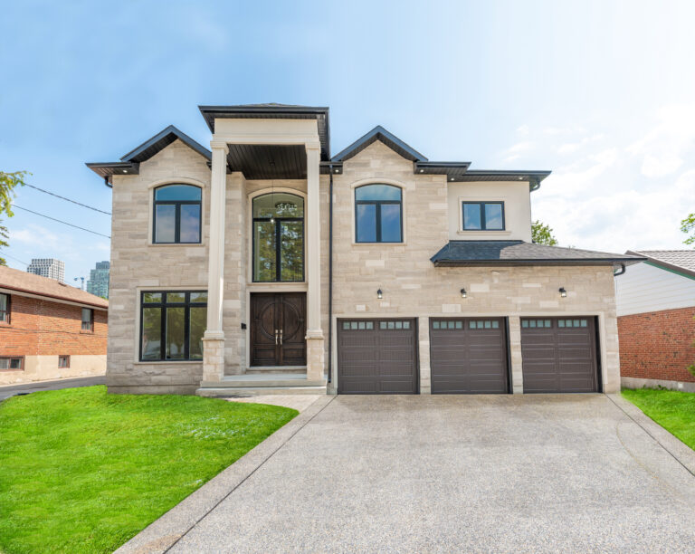
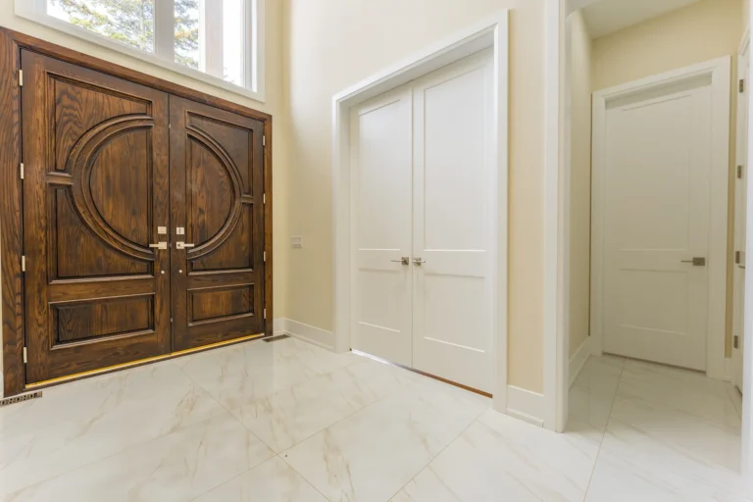
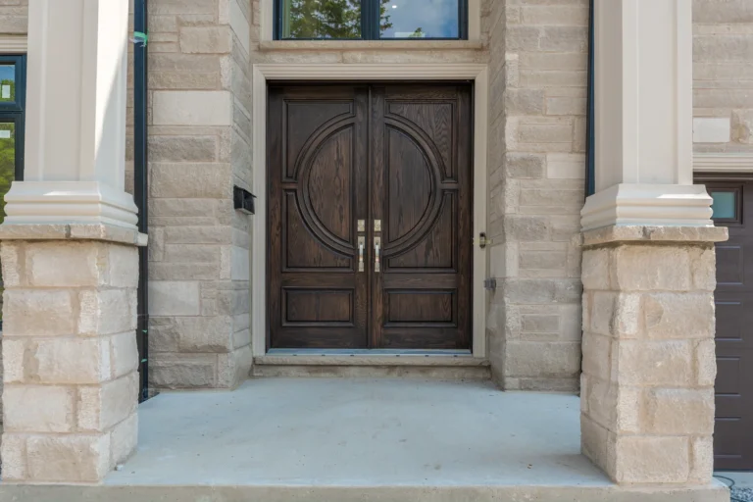
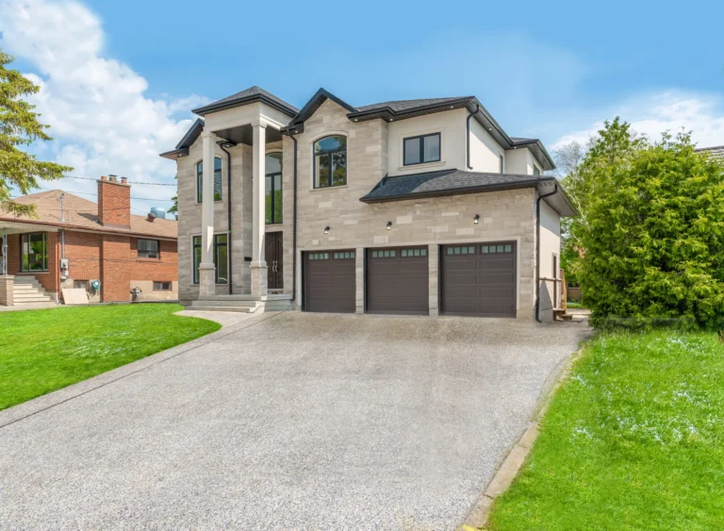
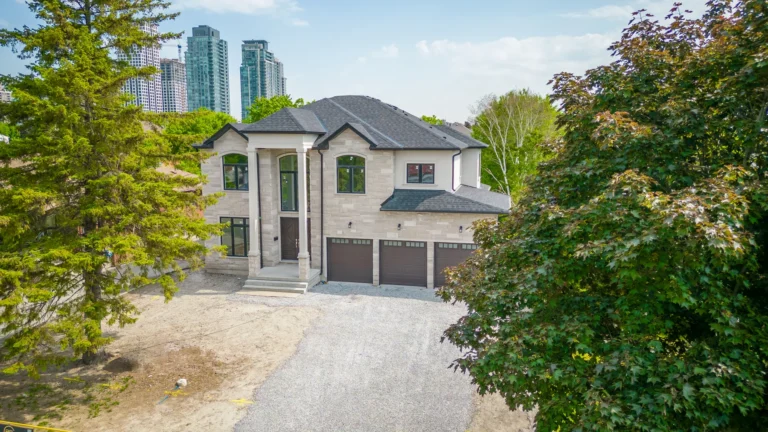
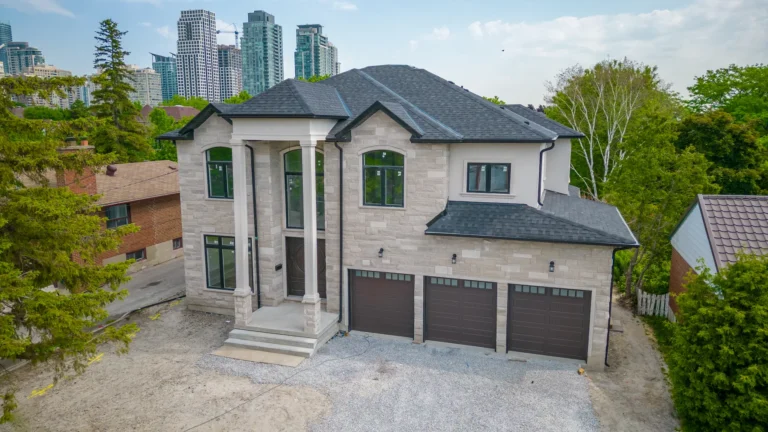
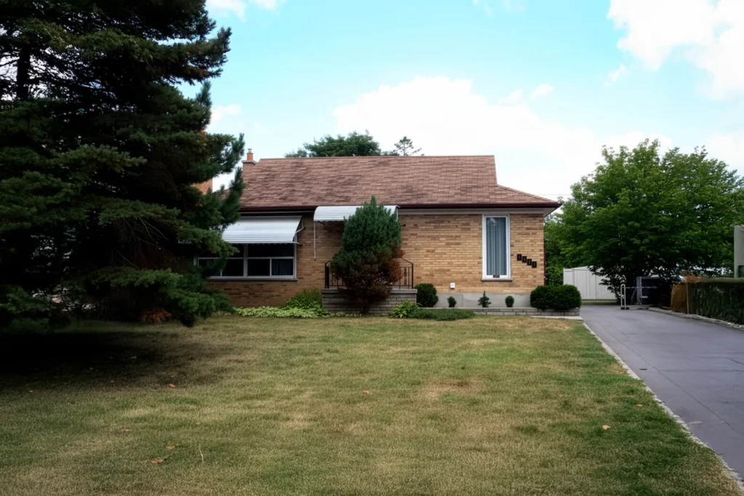
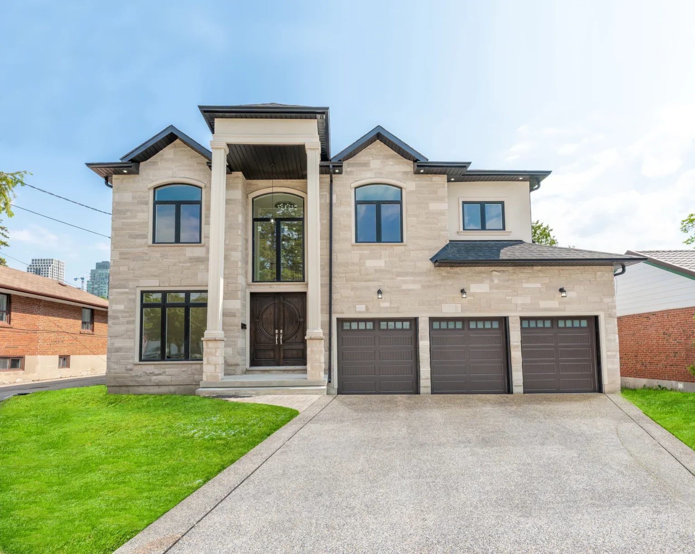
A brick bungalow stood on this lot. We took it down and delivered a five-thousand-square-foot estate in its place.
The elevation is full limestone rather than the stone-and-stucco mix most builders use at this size, with a two-storey columned entry and a three-car garage set back from the street.
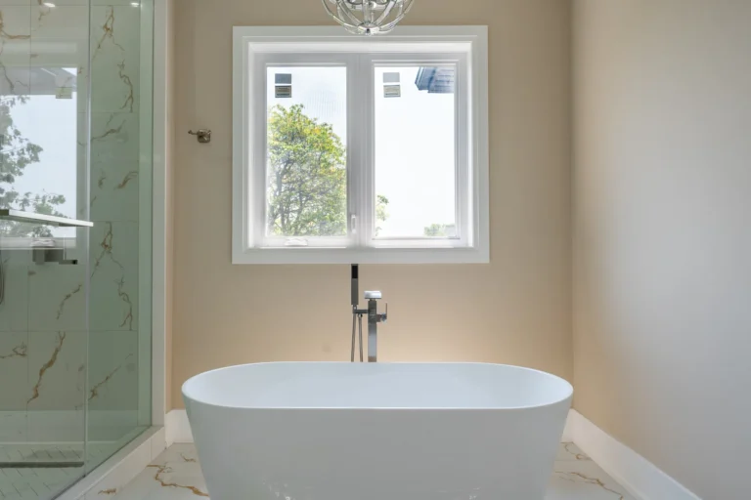
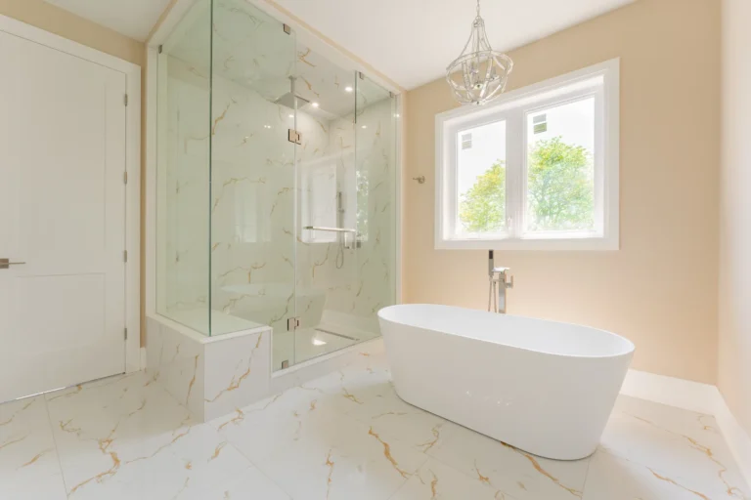
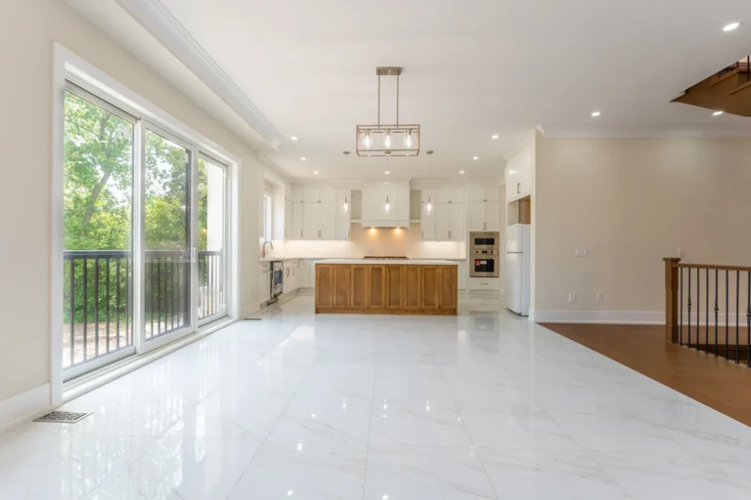
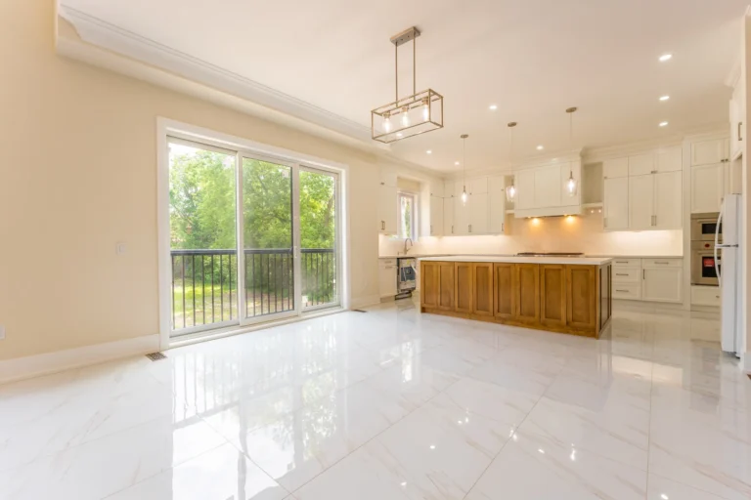
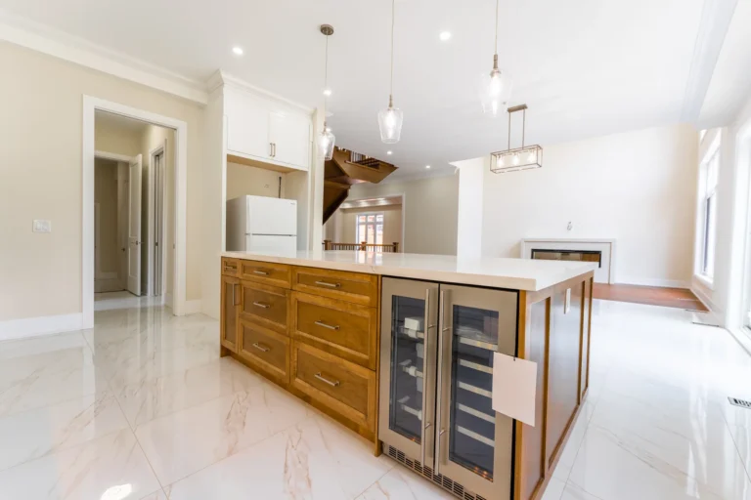
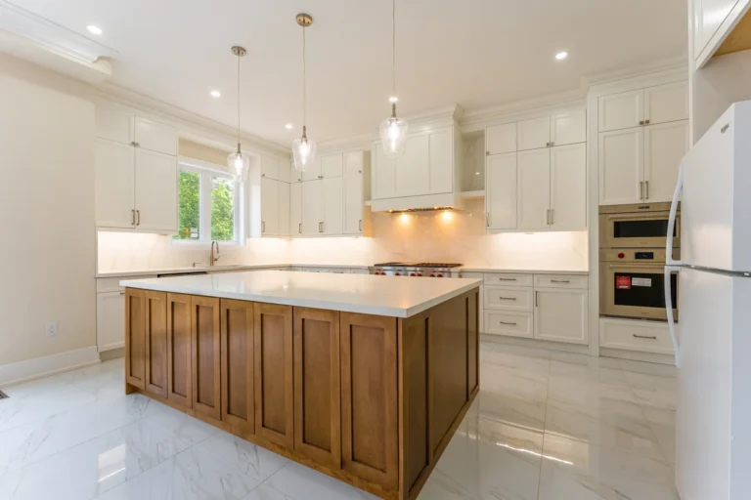
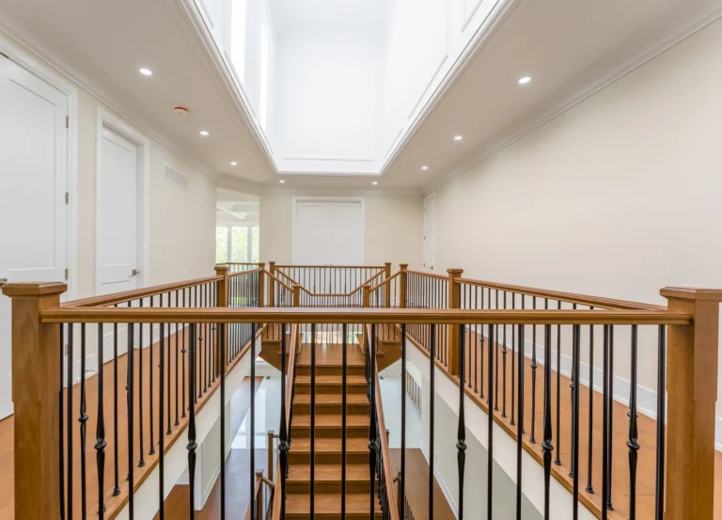
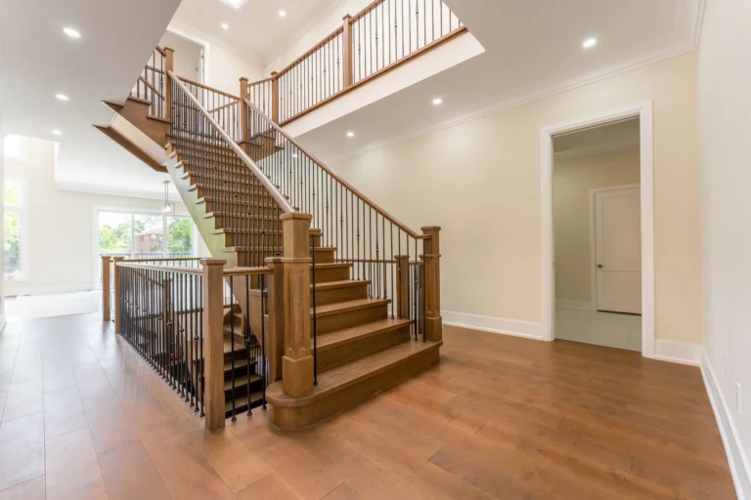
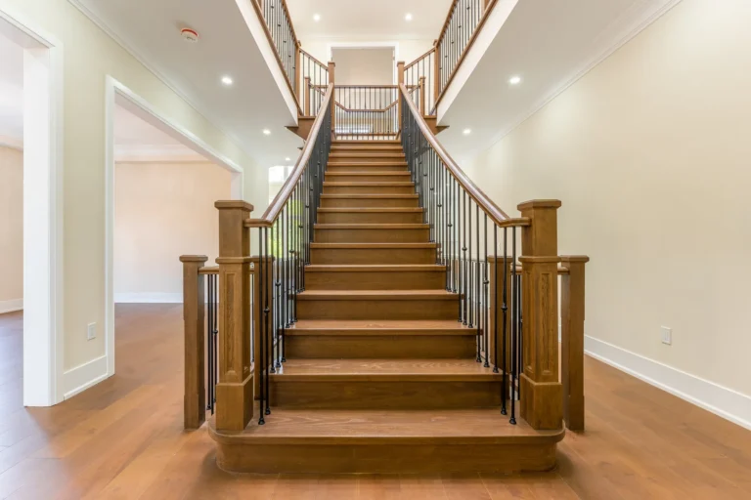
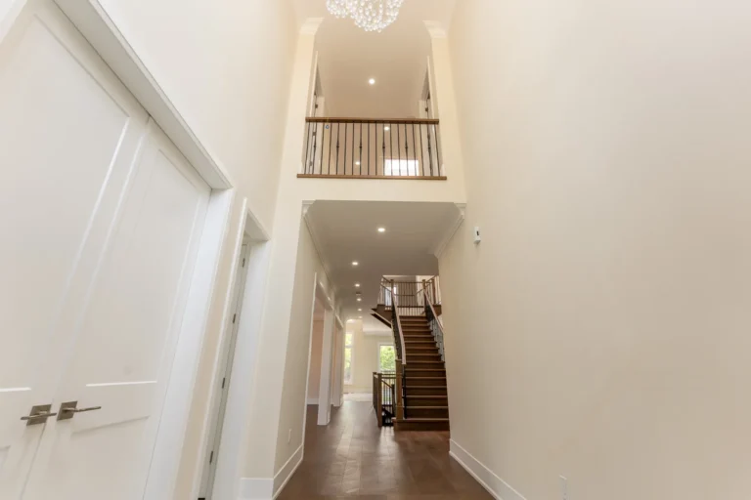
Inside, a curved grand staircase rises under a skylight through the centre of the house. There is a main kitchen and a separate spice kitchen behind it, coffered ceilings through the principal rooms, and a primary suite with a marble ensuite.
It sits minutes from Square One, which is why the upper floors look out over the Toronto skyline.