
Custom home · Mississauga
3102 Bonaventure
A curved staircase through the centre of the house, a sage kitchen, and an open plan that actually works.
Location
Mississauga
Type
Custom home
Warranty
Tarion
Film
Yes
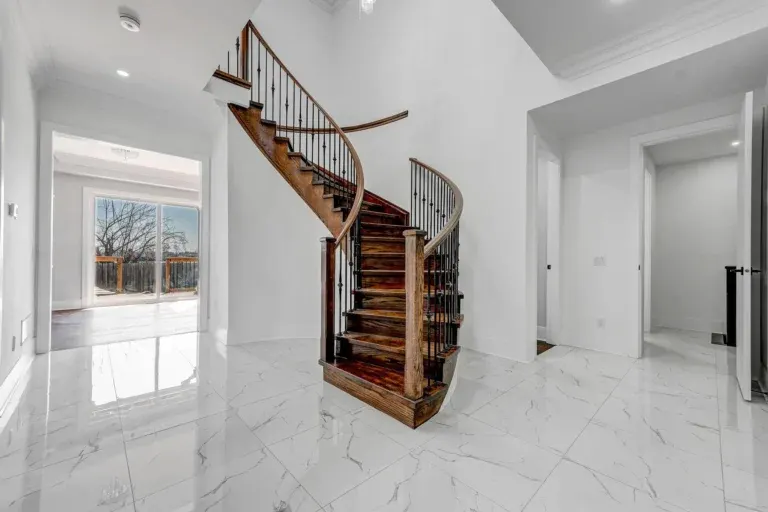
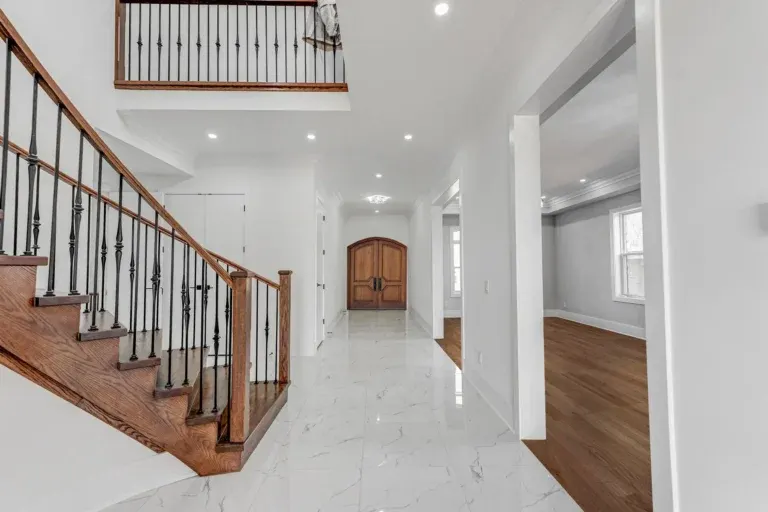
The curved staircase is the first thing you see and the thing the rest of the house is organised around.
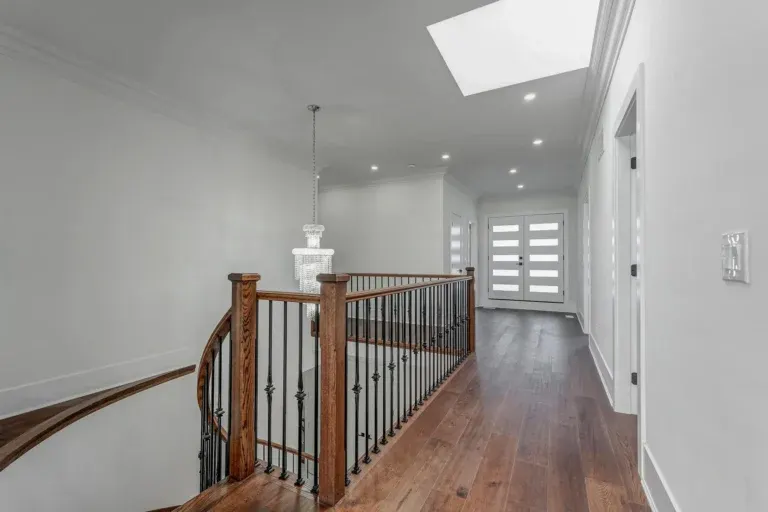
It rises from the foyer through the full height of the house, and the upper landing looks back down over it. Getting a curve like that to feel inevitable rather than decorative is a framing and finishing problem in equal measure.
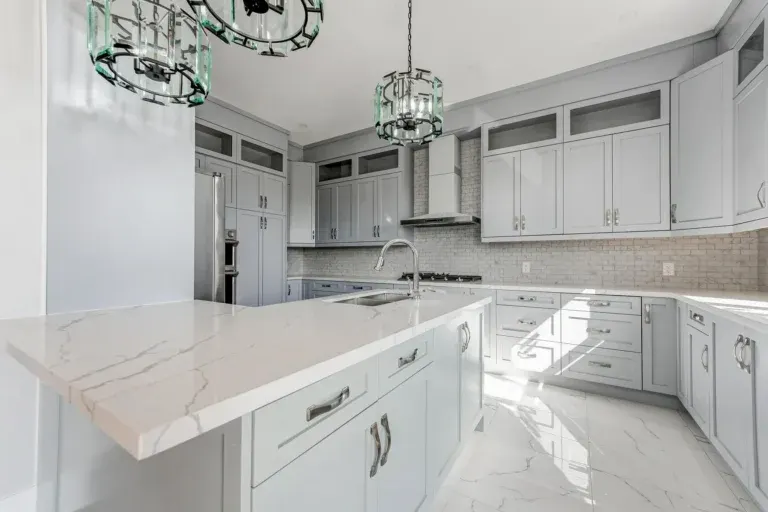
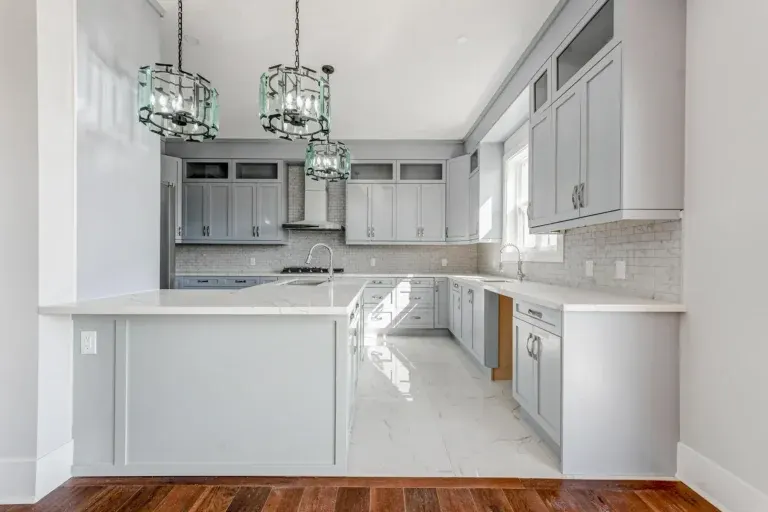
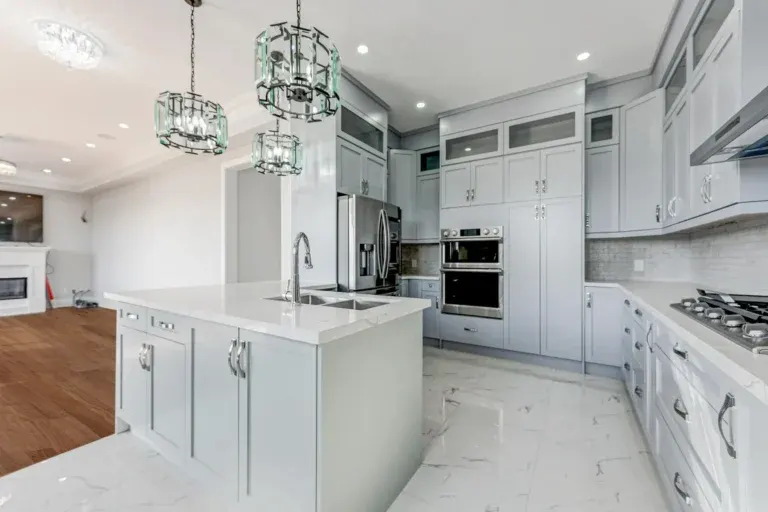
The kitchen is sage rather than the white everyone else was doing that year, with a waterfall marble island and a run of cabinetry along the back wall.
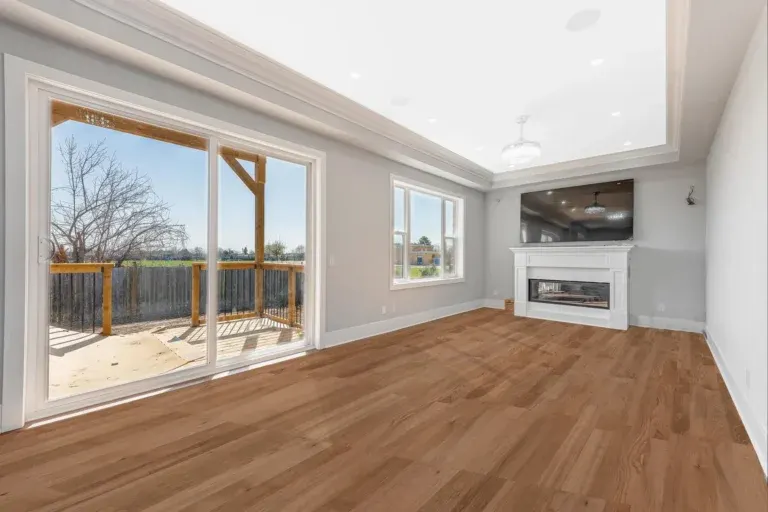
The family room opens off the kitchen with a linear fireplace, and the dining room sits on the other side of the stair.
Inside the house
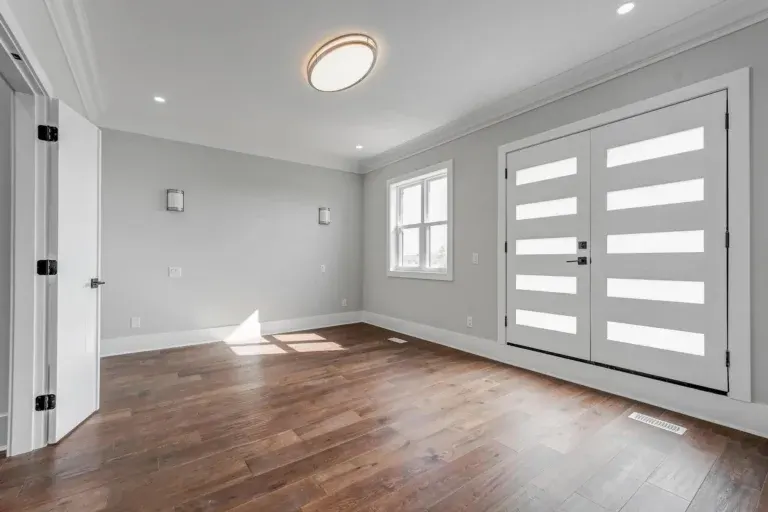
The finished house, photographed on completion.
Want one like it?
If you want the full specification on this one, ask us — we will send the drawings and the finish schedule.
Your lot. Your build.
We will walk your property, tell you what is possible on it, and give you a realistic number before you spend anything.