
From Initial Assessment To Final Walkthrough
Custom Home Construction in Mississauga and The GTA
Since 1995, GrandBuild Homes brings design, engineering, construction, and finishing together under one contract, giving you one clear path from property to finished home.
- 30+ Years Experience
- Tarion Registered
- HCRA Licensed
- Fully Insured
We Assess Your Property Before Construction
The first step is to understand the property to assess whether it's right for custom home construction. Our company goes through these steps before the construction begins:
- Property Assessment: We review the lot, what can be built, and the requirements that will shape the project.
- Finding the Right Lot: If you do not own land, we can help you find a suitable property and assess its potential.
- Infill & Tear-Down Rebuilds: We work on infill properties and replace existing bungalows or older homes with new residences.
- Typical Home Size: Most of our projects range from 3,000 to 5,500 square feet.
Our Design-Build Process Under One Team and One Contract
Building a custom home involves many decisions, from initial design and engineering to permits, construction, and final finishes. We bring these stages together through one home design and build service under a single contract.
This keeps communication clear and limits unnecessary handoffs between different companies. Each stage stays connected, with our team coordinating the work from the first plans through the finished home.
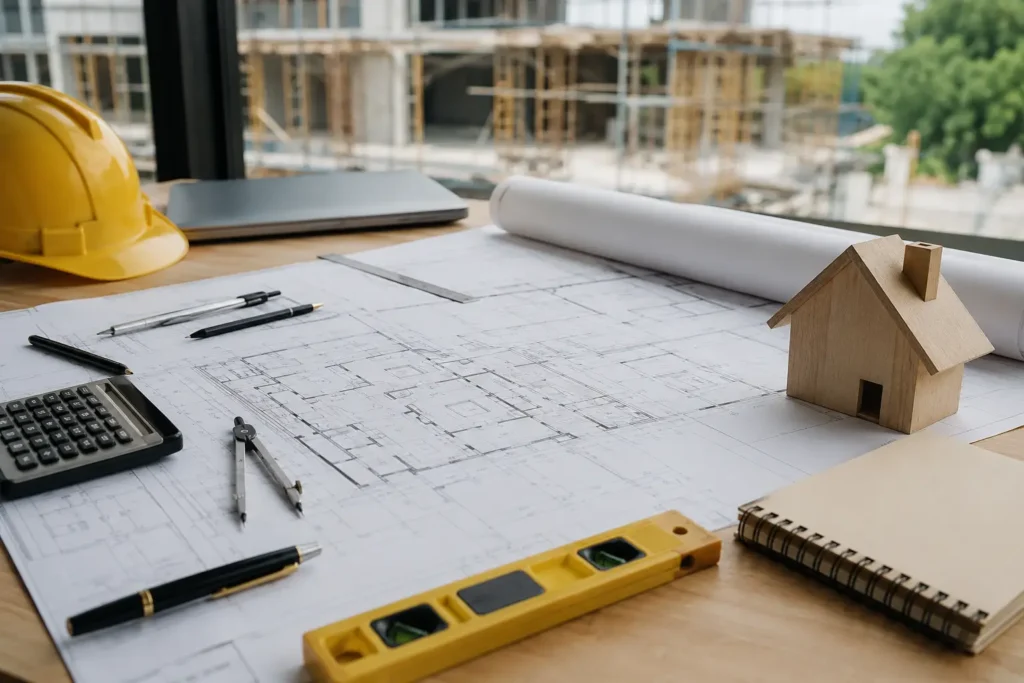
Your Home's Blueprint: Planning Before Construction Begins
Before construction starts, our company works through the details that determine what can be built and how the project will proceed.
We develop the working drawings around your property, zoning requirements, project scope, and the way you want the finished home to function. Our team also coordinates the engineering and approvals needed for construction.
This can include zoning, committee of adjustment requirements where needed, and building permits. Once the plans, approvals, and scope are in place, we establish the construction schedule and move the project forward.
Our 6 Steps Custom Home Construction From Design To Completion
From the initial drawings and approvals to the final walkthrough, we manage the whole construction process under one contract.
Architecture and Design
We develop the working drawings around your lot, zoning requirements, project scope, and the way you want the finished home to function.
Permits and Approvals
We coordinate zoning, engineering, committee of adjustment requirements where needed, and building permits. Our team handles the municipal process before construction begins.
Demolition and Site Preparation
For a tear-down rebuild, we coordinate demolition and prepare the property for construction. This includes excavation, foundations, and required utility connections.
Structure and Building Envelope
We manage framing, roofing, windows, exterior cladding, insulation, and waterproofing. These components form the structure and exterior envelope of the home.
Mechanical and Interior Construction
We coordinate HVAC, plumbing, electrical, insulation, drywall, millwork, tile, and flooring as the home progresses through construction.
Finishes and Final Handover
The final stage includes kitchens, bathrooms, stairs, lighting, and other finish details. We complete the final walkthrough, close outstanding deficiencies, and prepare the home for handover.
What Does a Custom Home Cost?
Every custom home is different, so we start with ranges to give you a realistic idea of cost before your project is fully planned out:
- Signature Series: $350–$450 per sq. ft.
- Estate Series: $450–$800 per sq. ft.
- Most projects: Starting around $1,050,000
These figures cover construction only. Land is separate.
Your final custom home construction cost depends on the property, size, design, materials, finishes, and construction requirements. After we walk the property and establish the scope, we provide an itemized price before breaking ground.
That price is fixed unless you decide to change the project.
Hear From the Families We've Built For
EXCELLENT Based on 24 reviews
 Posted on Google
 TajFrom our first consultation, GrandBuild Homes made building our custom home in King City feel easy. Their design-build process kept everything organized and on schedule, and the quality of the finished home speaks for itself. Highly recommend them as a luxury home builder serving Toronto and the GTA.Posted on Google
 tanvir dulaiWe had an excellent experience with Grand Build Homes from start to finish. The team was professional, knowledgeable, and genuinely cared about delivering a high-quality home. They kept us informed throughout the entire process, answered all of our questions promptly, and paid close attention to every detail. The craftsmanship and quality of the finished home exceeded our expectations, and any small concerns we had were addressed quickly and professionally. It's clear that they take pride in their work and value customer satisfaction. We highly recommend Grand Build Homes to anyone looking for a reliable builder who delivers quality, honesty, and exceptional service. Thank you for making our dream home a reality!Posted on Google
 Pavanvir DulaiOne of the best customers service experiences i have had building our home. Very professional , punctional and always there to hear any concerns and act on them. They created my vision into my DREAM home. Best in the GTA!Posted on Google
 HermGrandbuild Homes is an exceptional team to work with that did a phenomenal job from start to finish. They have a very strong attention to detail and build with quality and care. From the planning and architectural process to the finishings and final touches, they have meticulously catered to and satisfied all requirements of my dream home for me and my family.Posted on Google
 MrKrai111The team at Grandbuild was professional, courteous, and on top of the entire process. Couldn't ask for better servicePosted on Google
 Gurtej ButtarWe had an excellent experience with Grand Build Homes. From start to finish, their team was professional, honest, and easy to work with. Their attention to detail, quality craftsmanship, and communication throughout the project made the entire process smooth and stress-free. If you’re looking for a company that specializes in full home renovations, complete home rebuilds, or rebuilding a house from the ground up, I highly recommend Grand Build Homes. They truly care about the quality of their work, and the final result exceeded our expectations.Posted on Google
 Sandeep DhaliwalAmazing experience from start to finish! They built multiple homes on my street in Malton, Ontario! Thank you GrandBuild HomesPosted on Google
 Harjot GillFrom locating a lot, planning, city permits, to the actual construction process grandbuildhomes took care of our project, and ensured we had a seamless and stress free experience. Especially during the framing and finishing stages when we had some changes they were open and helpful. Their experience in the industry also gave us a lot of insight for any future projects we will do with them.Posted on Google
 Hardeep ChungI would highly recommend GrandBuild homes for your custom home needs. They make the process from start to finish as smooth as possible and the finished product is better then expected. Arsh and Gurp were a pleasure to work with and I'm looking forward to working with them in the future!Posted on Google
 Mohit SharmaGrandbuild Homes Inc is an excellent custom home builder and home construction company. Our new home construction experience was smooth and professional from start to finish. My wife and family loved the home, and we were able to pick all the finishes inside and out, which made the process truly personal. They deliver high-quality luxury homes with great attention to detail and craftsmanship. If you’re looking for a reliable home builder, luxury home builder, or trusted residential construction company, I highly recommend Grandbuild Homes Inc.
How Long Does It Take to Build a Custom Home?
Most GrandBuild projects take 12 to 18 months from the first drawing to move-in.
The size of the home and project scope affect the schedule. Municipal approvals can also affect when construction begins. Zoning requirements, committee of adjustment hearings, and permit processing are common factors.
We establish a realistic schedule at the start instead of promising a timeline that the project may not be able to meet.
A Company With 30 Years of Custom Home Building Experience
We bring over three decades of custom home building experience, backed by credentials that set the standard for accountability.
- Tarion Registered — your home is protected under Ontario's new home warranty program
- HCRA Licensed — licensed and regulated to build to provincial standards
- Fully Insured — coverage in place across every phase of construction
This combination gives clients an established, accountable builder to work with from planning through completion.
Areas We Serve Across Mississauga and the GTA
We provide GTA custom home construction across Mississauga and surrounding areas. Our service area includes
Toronto
Etobicoke
North York
Oakville
Burlington
Vaughan
Caledon
GTA
We work on properties suited to new construction, infill projects, and tear-down rebuilds throughout the region.
Custom Home Construction FAQs
How much does custom home construction cost in the GTA?
Our Signature Series ranges from $350–$450 per sq. ft. The Estate Series ranges from $450–$800 per sq. ft. Most projects start around $1,050,000. These figures cover construction only. Land is separate.
Does the price change after I sign?
After we walk the property and establish the scope, your price is itemized and fixed before we break ground. It does not change unless you change something in the project.
How long does it take to build a custom home?
Most projects take 12 to 18 months from the first drawing to move-in. Home size, scope, and municipal approvals can affect the final schedule.
What causes delays in custom home construction?
Municipal approvals are a common factor. Zoning, committee of adjustment hearings, and permit processing can affect the schedule.
What does design-build mean?
It means the drawings, permits, engineering, construction, and finishes are handled by one team under one contract. You do not need to coordinate separate companies for each stage.
What is included in a custom home build?
The scope can include design, engineering, permits, demolition, site servicing, foundations, structure, building envelope, mechanical systems, interior work, finishes, final walkthrough, and handover.
Do you handle permits and approvals?
Yes. GrandBuild handles zoning, engineering, committee of adjustment requirements where needed, and building permits.
Do I need to own land before I start?
No. If you are still looking, we can help you find a suitable lot and assess what can be built there before you commit.
Can you build on an infill lot or replace an existing home?
Yes. GrandBuild works on infill properties and tear-down rebuilds. Many projects replace existing bungalows with new homes.
Are you licensed and warrantied?
Yes. GrandBuild Homes is Tarion registered, HCRA licensed, and fully insured. The company has been building since 1995.
Which areas do you serve?
GrandBuild provides custom home construction across Mississauga and the GTA, including Toronto, Etobicoke, North York, Oakville, Burlington, Vaughan, Caledon, and surrounding municipalities.