
Custom home · Mississauga
3114 Bonaventure
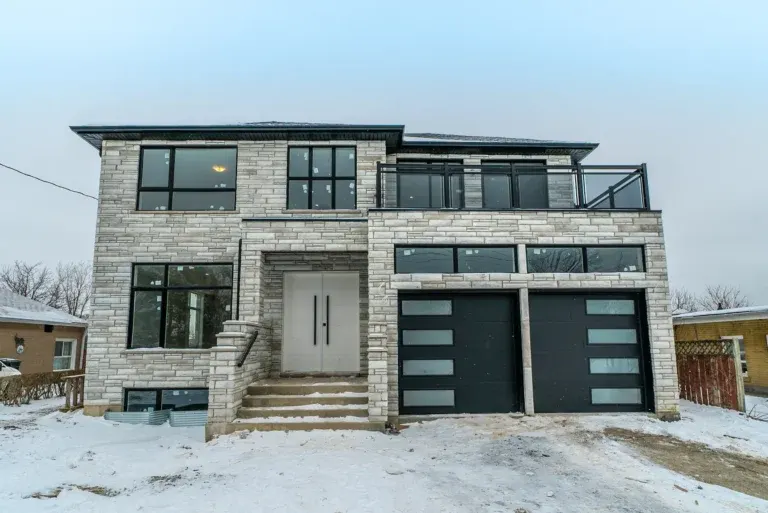
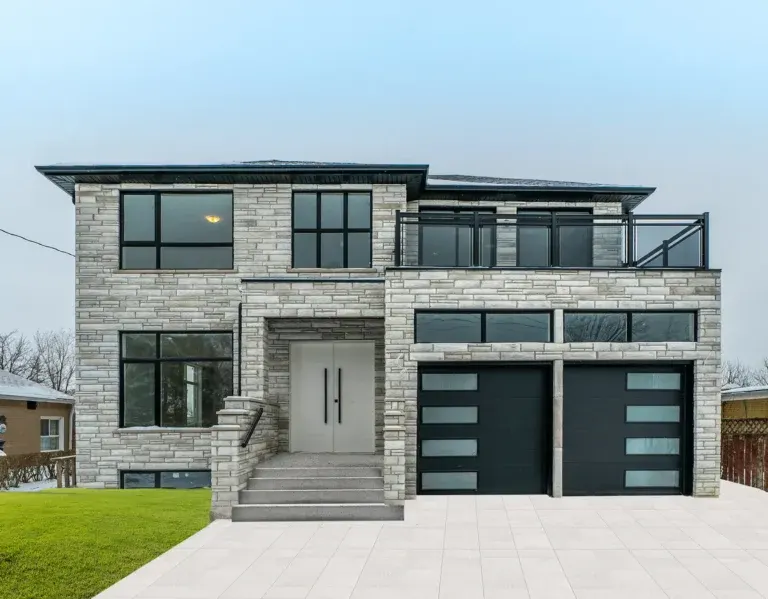
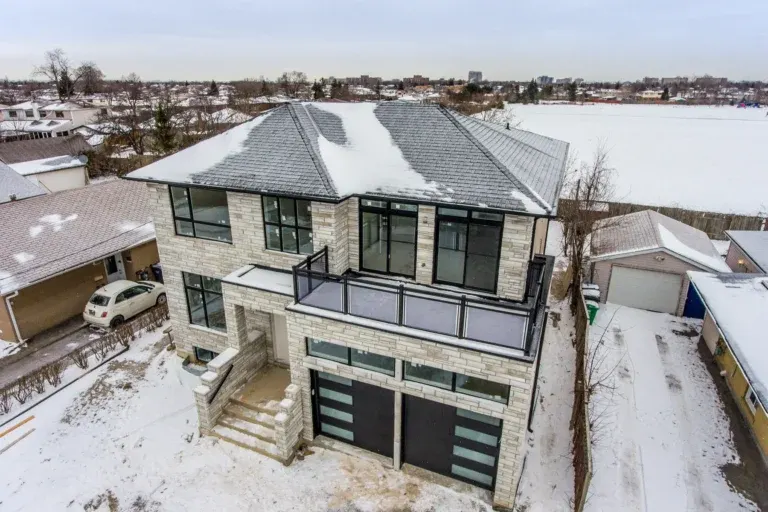
Stone and black glazing, ten foot ceilings on the main floor, and a rooftop view over Mississauga.
Size
3,700+ sq ft
Bedrooms
5
Bathrooms
6
Completed
2022
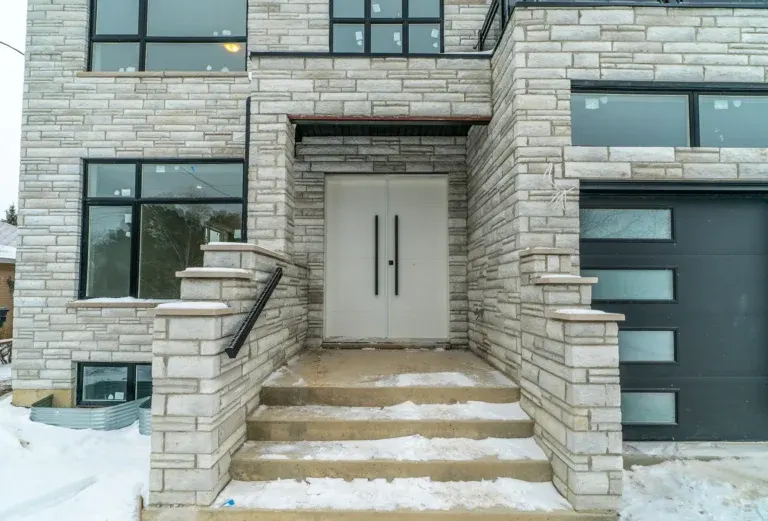
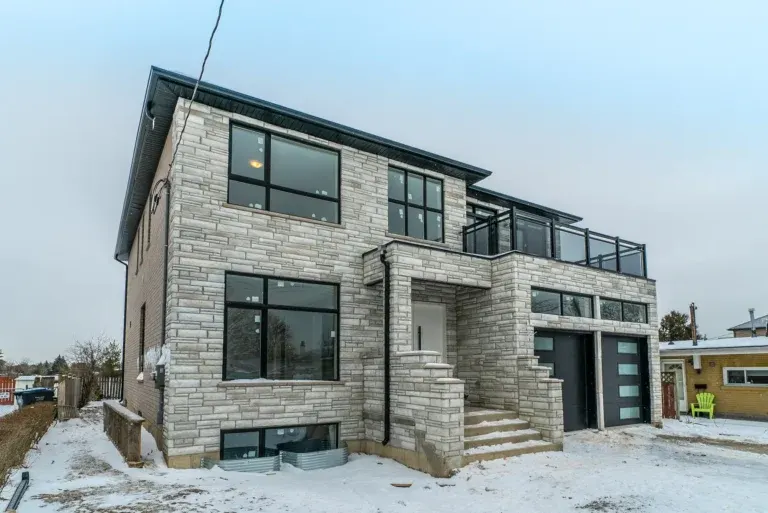
A modern elevation done with restraint: stone, steel and black glazing, with nothing applied that does not do a job.
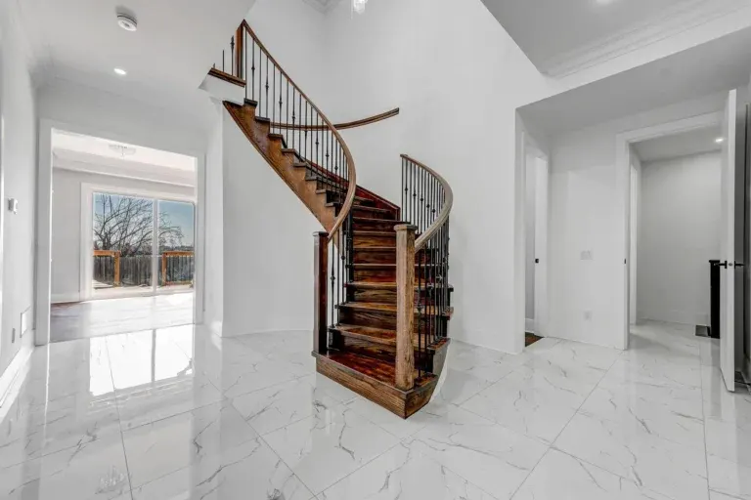
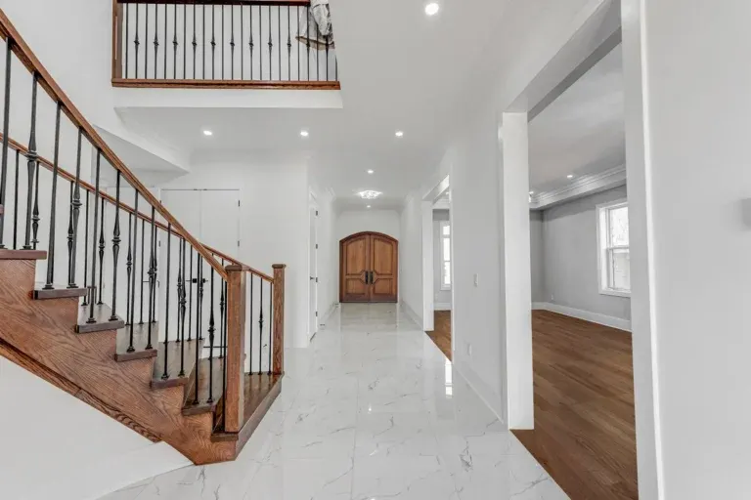
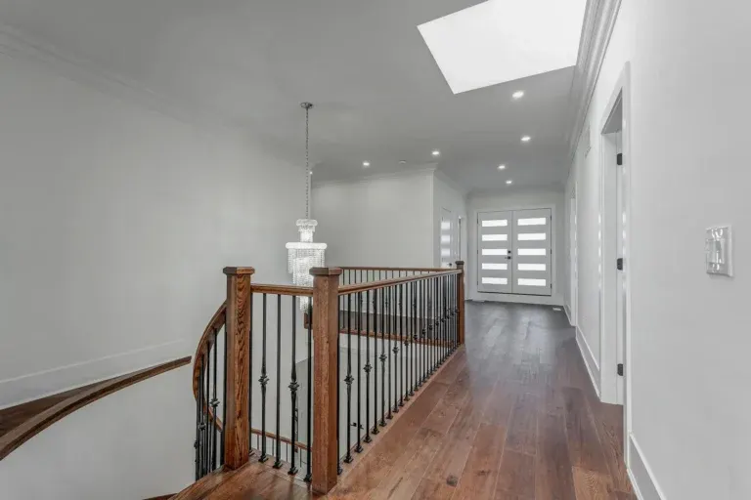
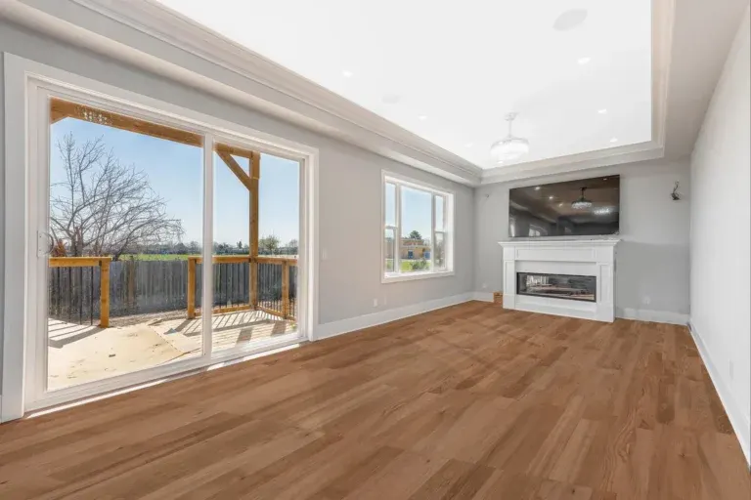
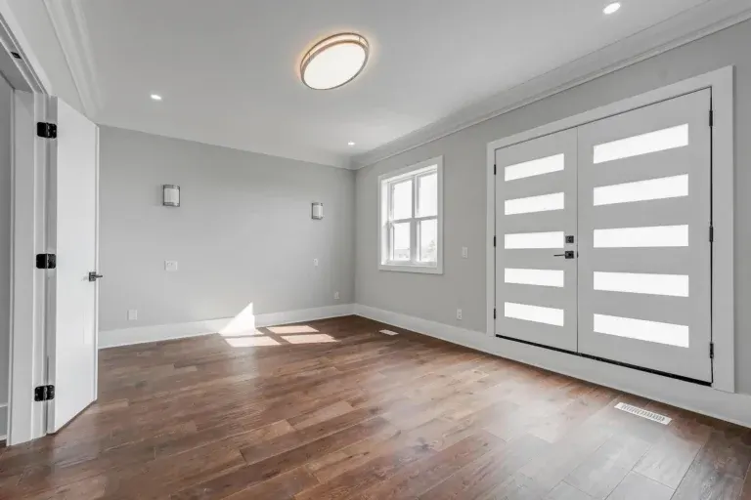
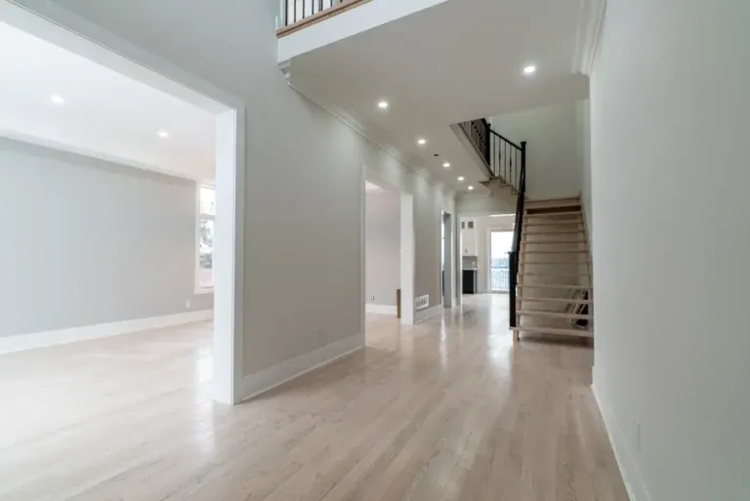
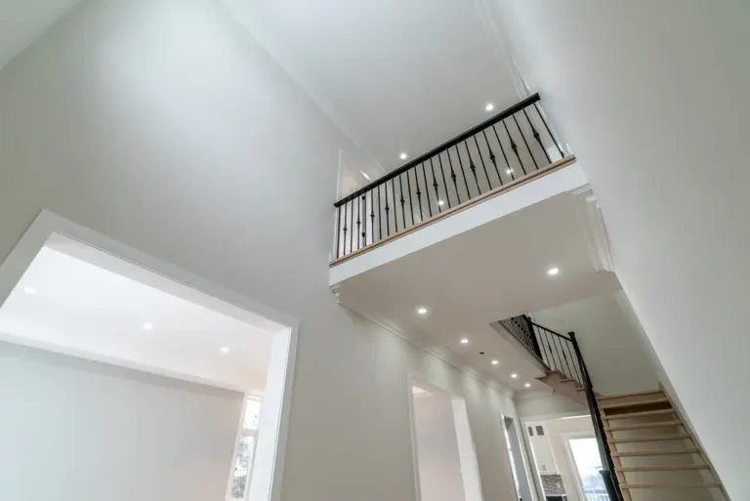
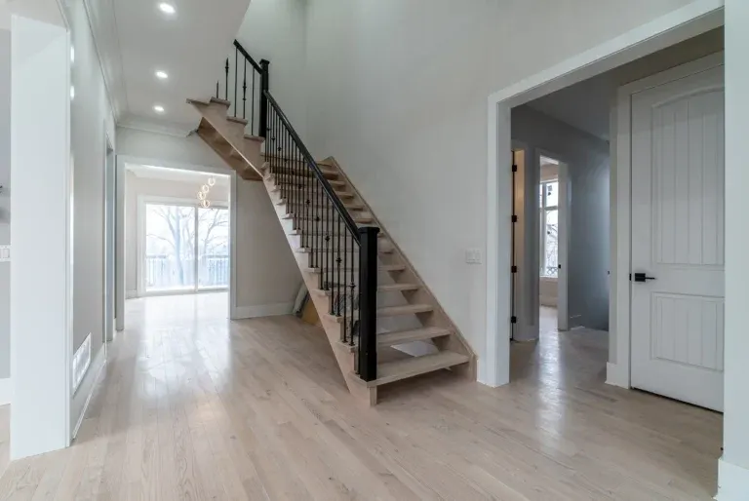
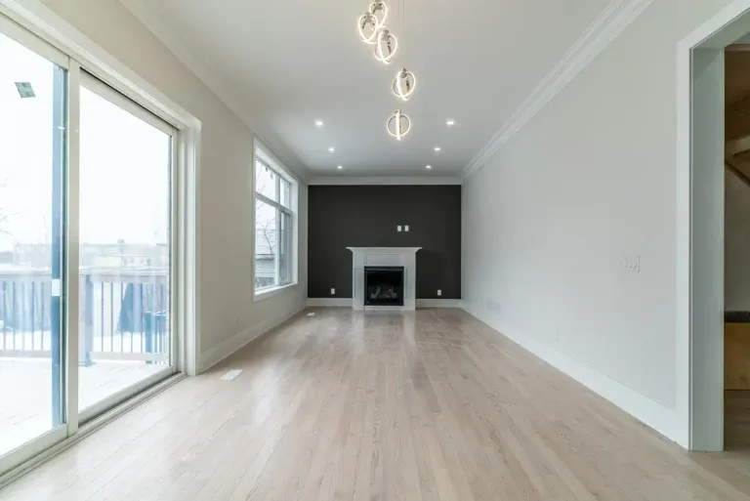
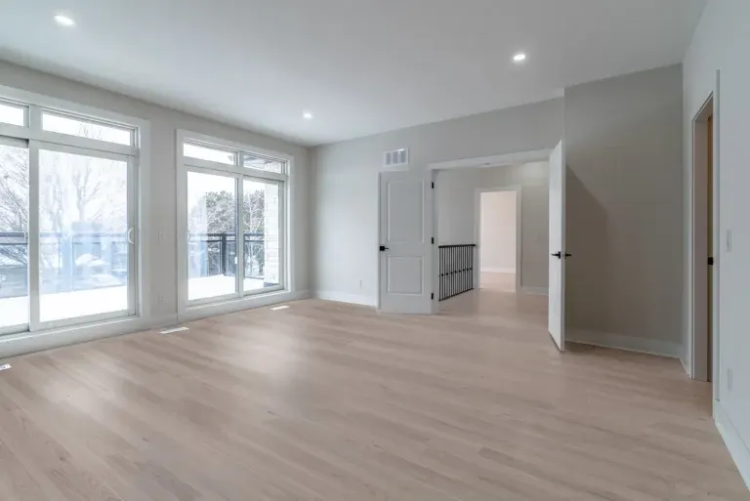
Ceilings run ten feet on the main floor and nine upstairs, which is what makes a 3,700 square foot house feel considerably larger than the number suggests.
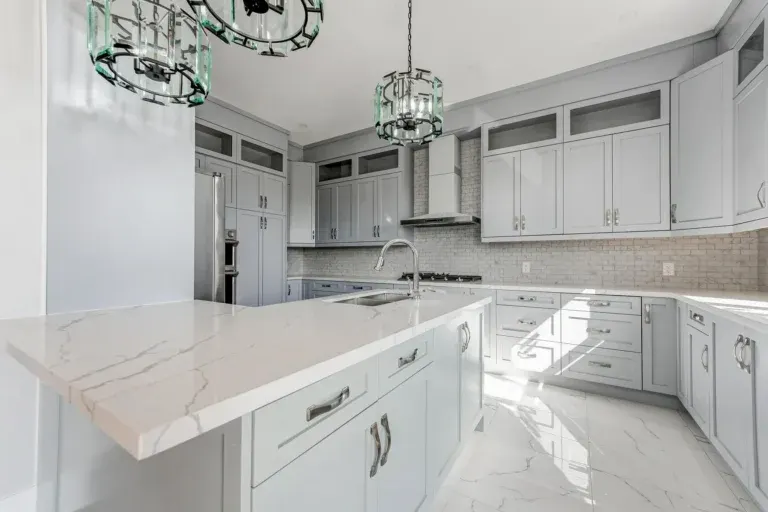
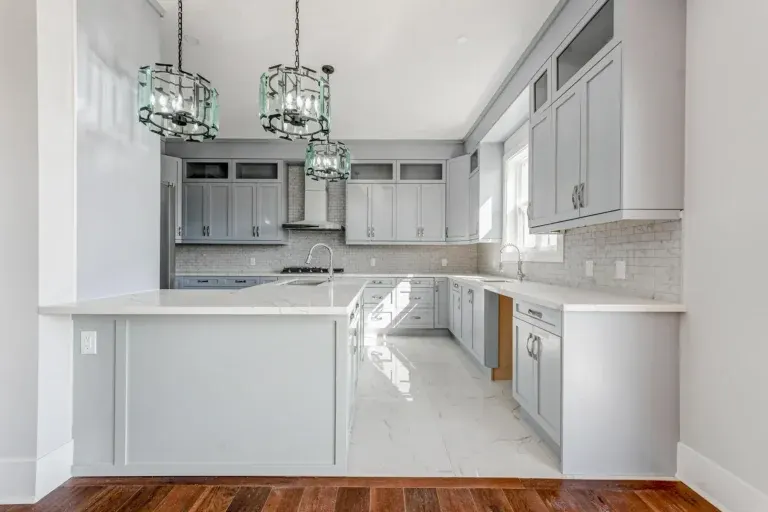
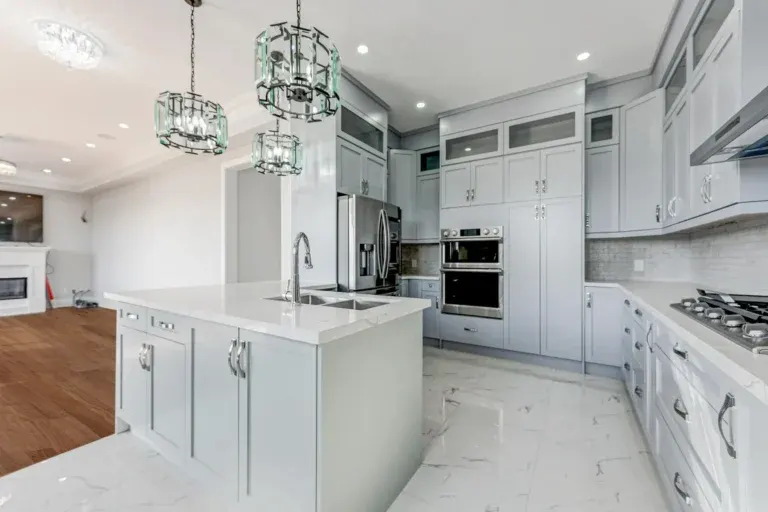
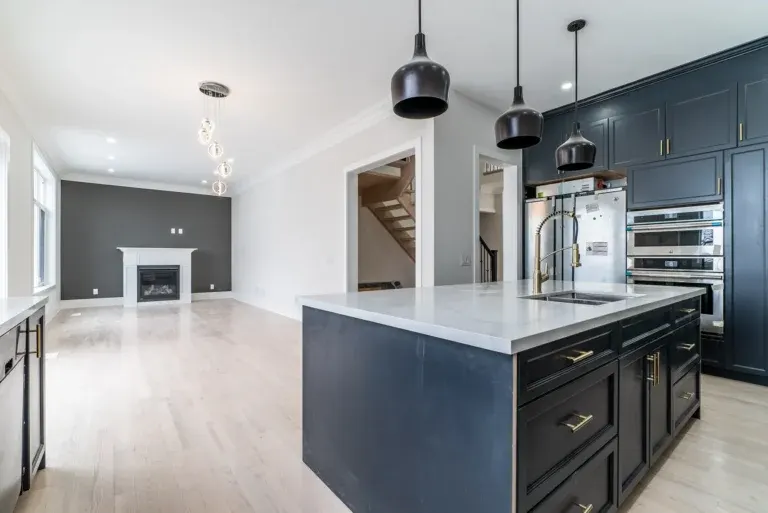
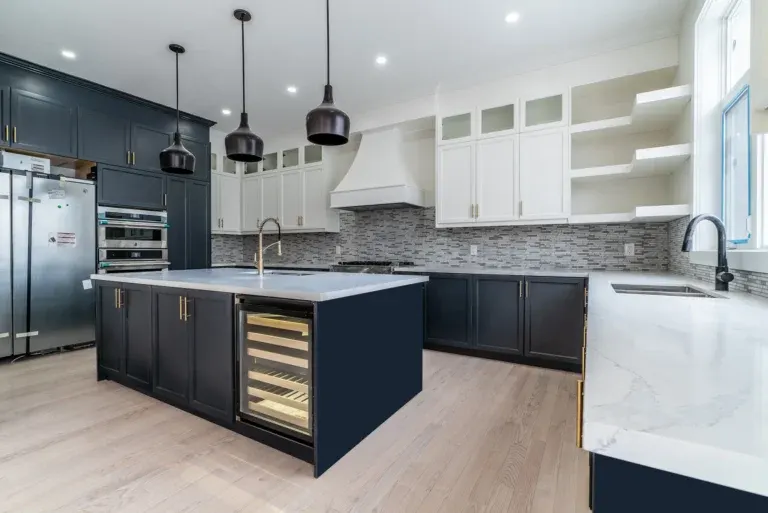
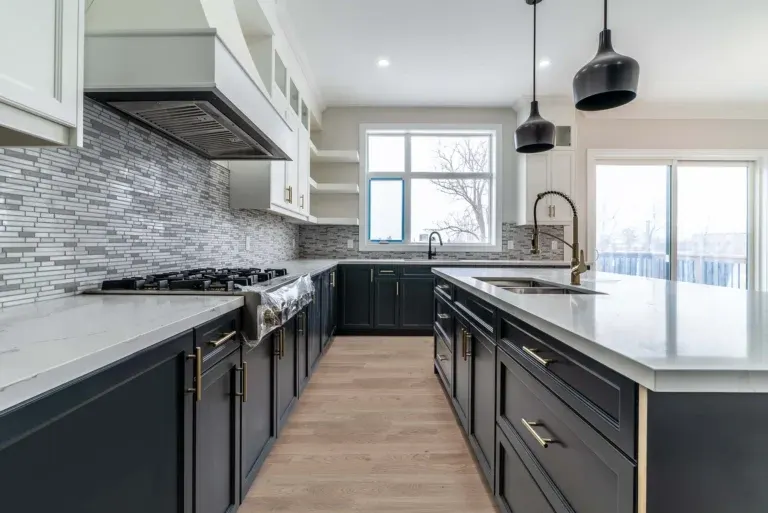
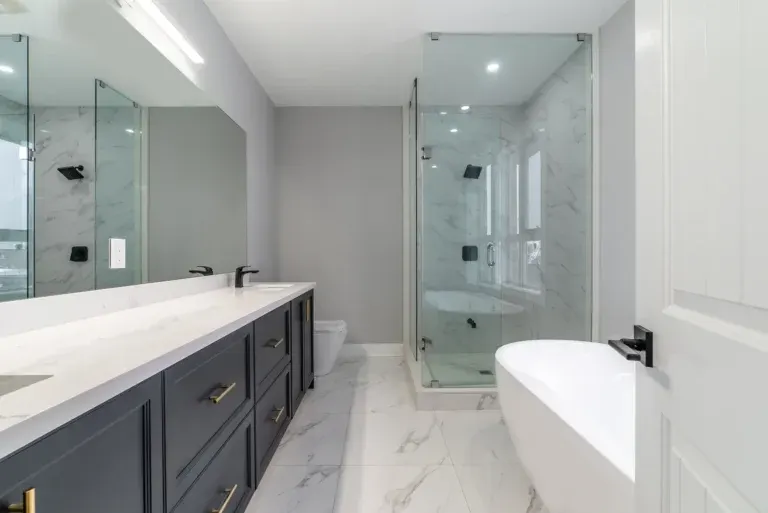
The window package is black-framed throughout and sized to the room rather than to a standard order sheet. The kitchen island is waterfall marble and the primary ensuite is a full marble shower.
Five bedrooms, six bathrooms, and a rooftop terrace that looks out over the neighbourhood.
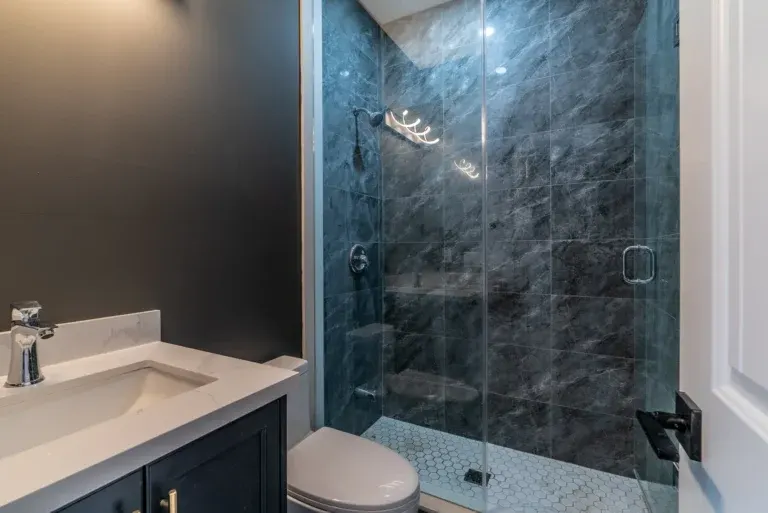
Inside the house
The finished house, photographed on completion.
Want one like it?
A modern elevation like this one lives or dies on the detailing. That is the part we do not subcontract.
Your lot. Your build.
We will walk your property, tell you what is possible on it, and give you a realistic number before you spend anything.