
Our Work
Thirty years. One standard.
Custom homes across the Greater Toronto Area — designed, permitted and built by one team. Every home below is our own work, photographed and filmed on completion.
Selected projects
Recent builds · filmed on completion


Estate · Square One, Mississauga
Palgrave
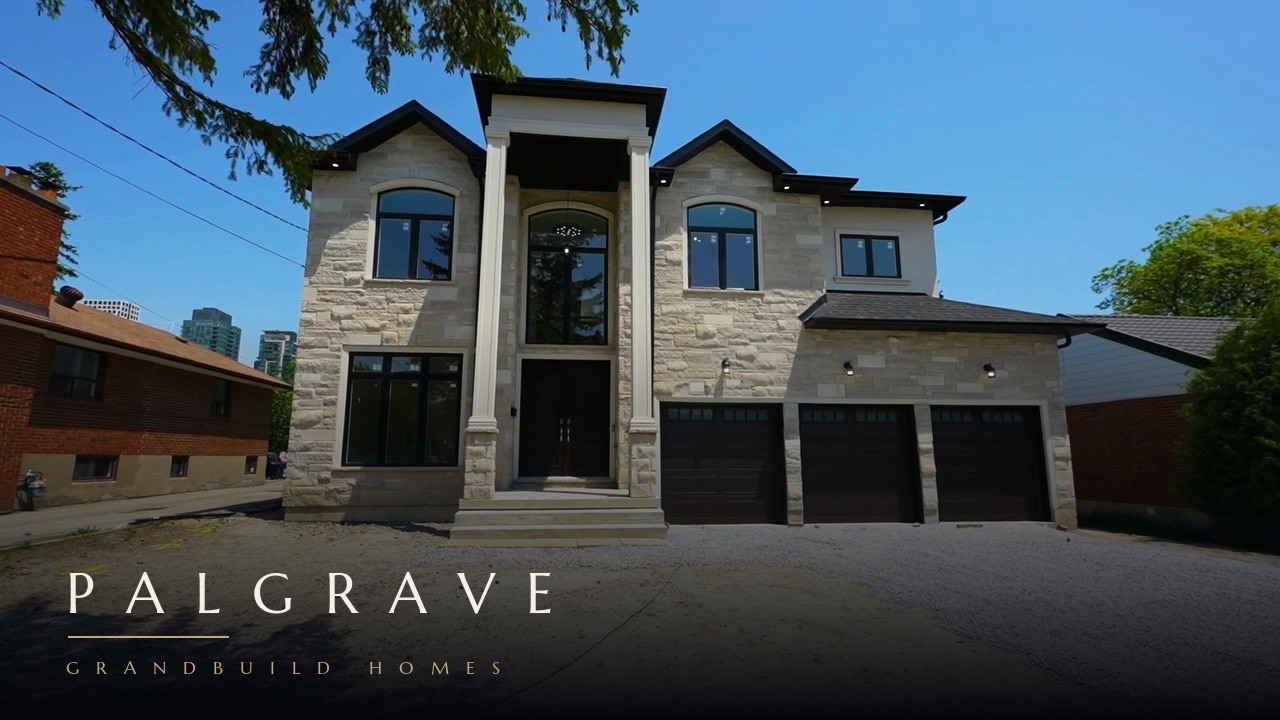
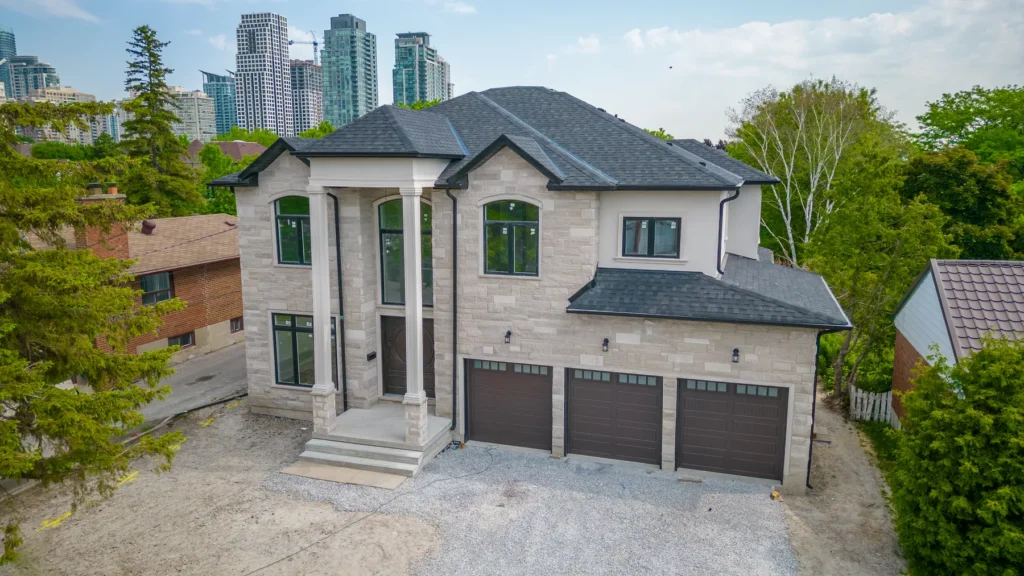
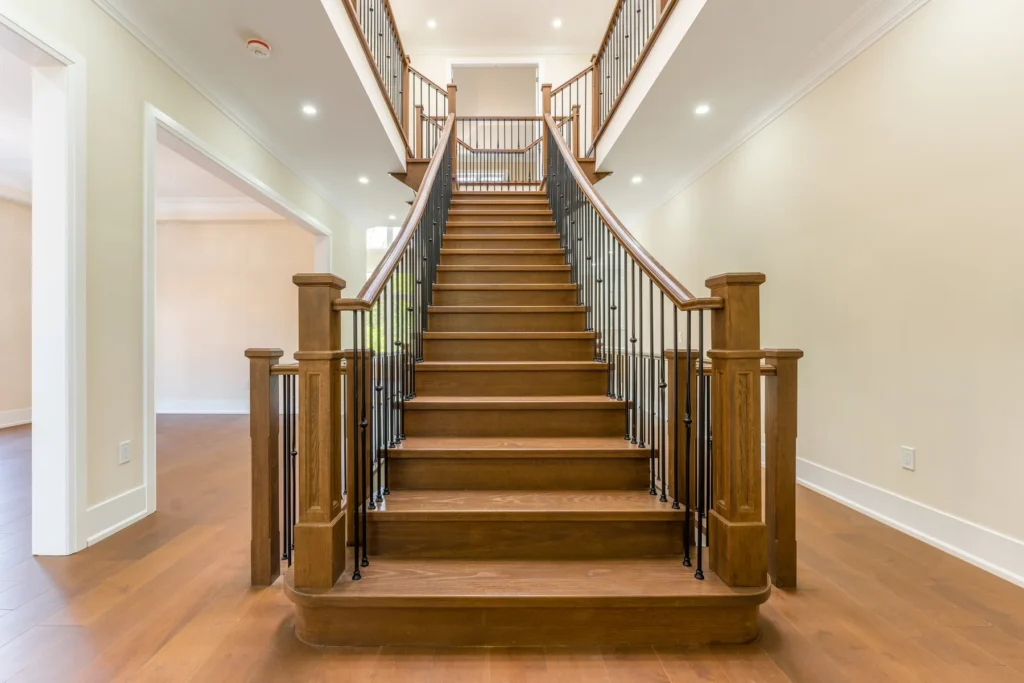
The largest home we have built — a full limestone elevation with a two-storey columned entry, a curved grand staircase under a skylight, and the Toronto skyline behind it. A brick bungalow stood on this lot. We took it down and delivered this.
Custom Home · Mississauga
Redstone Road
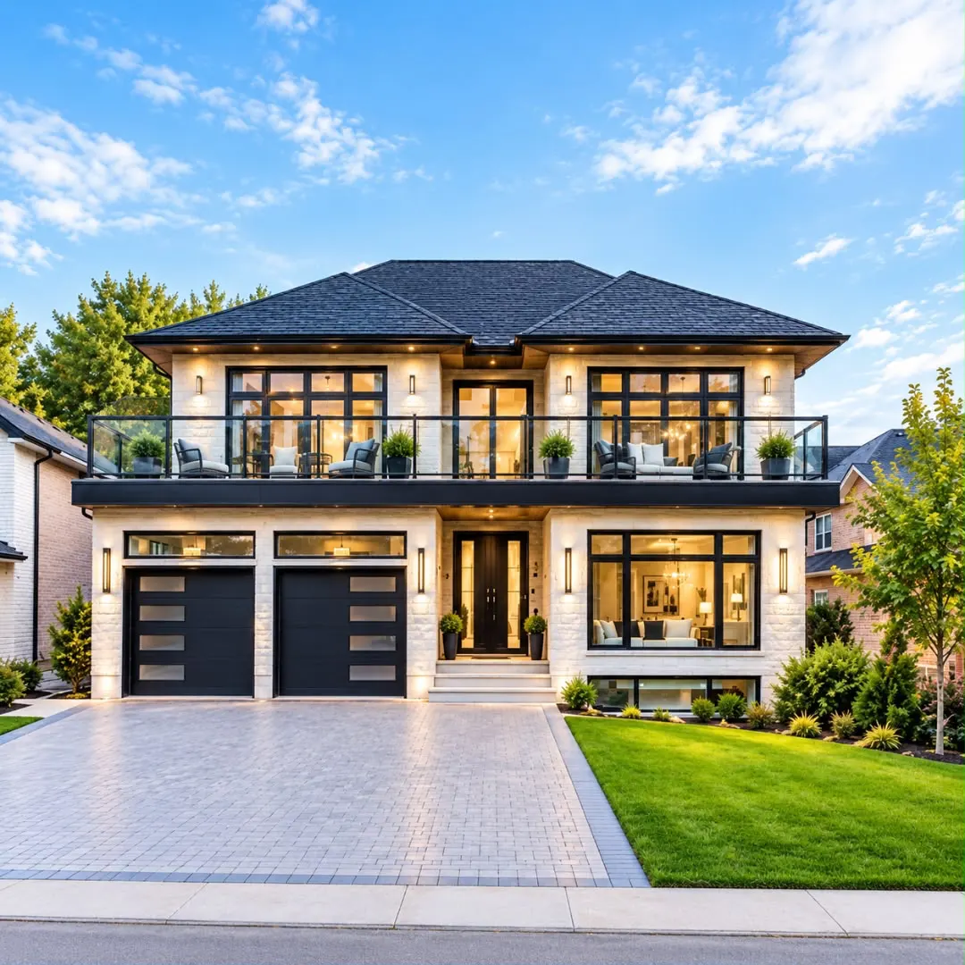
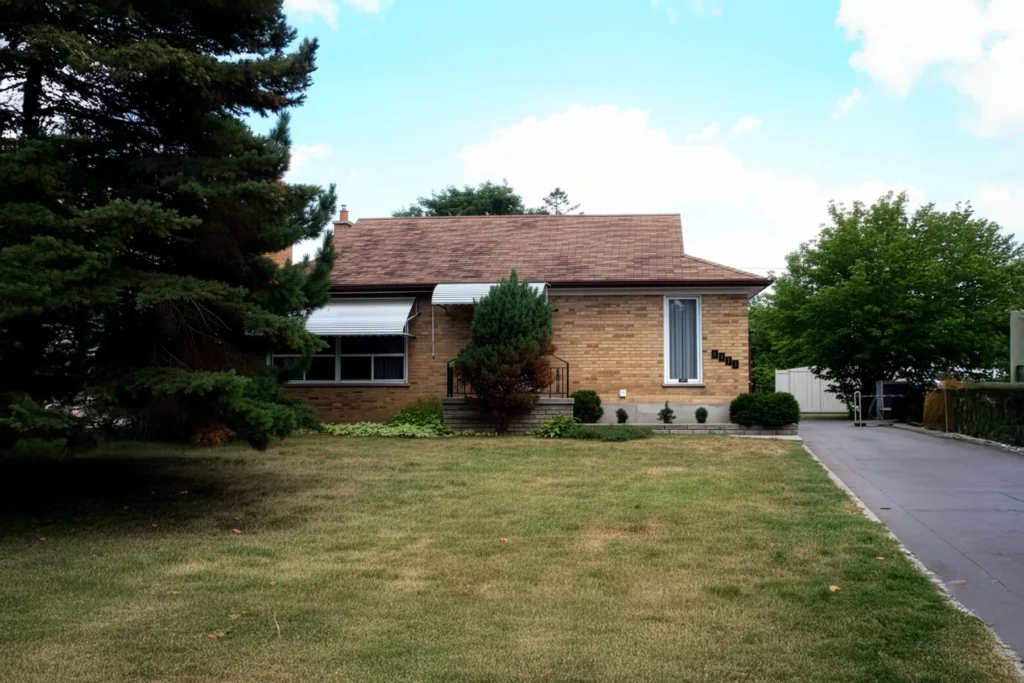
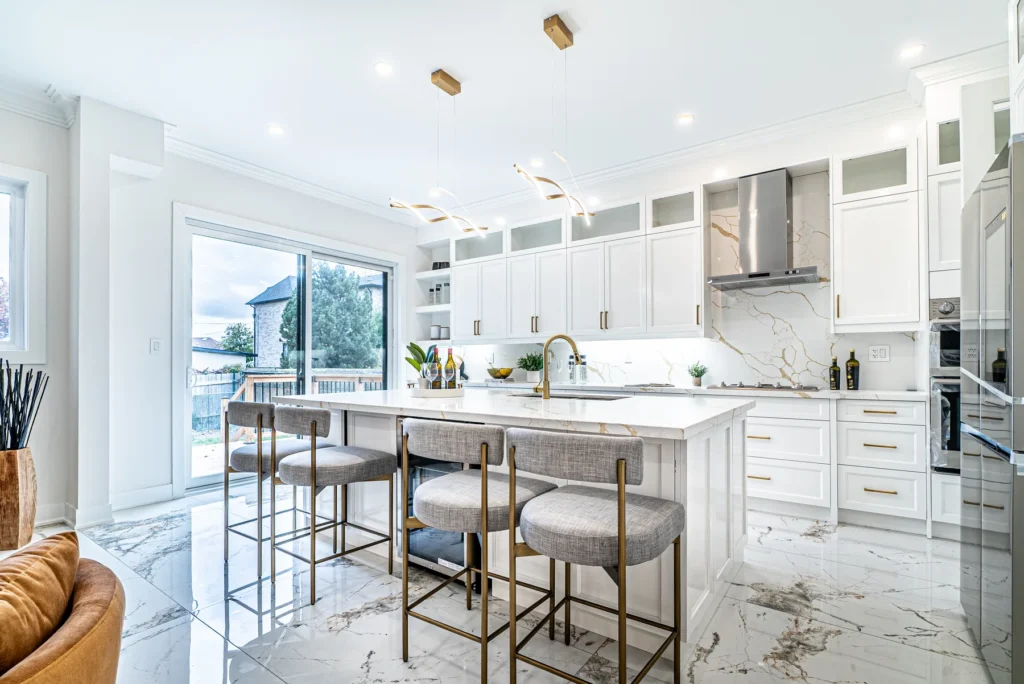
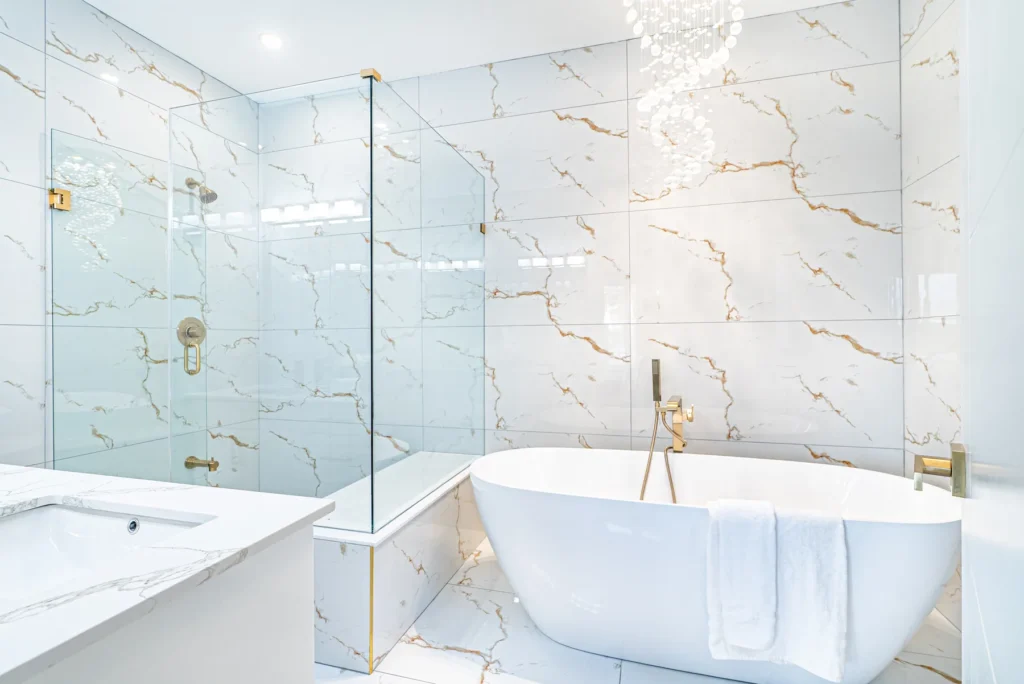
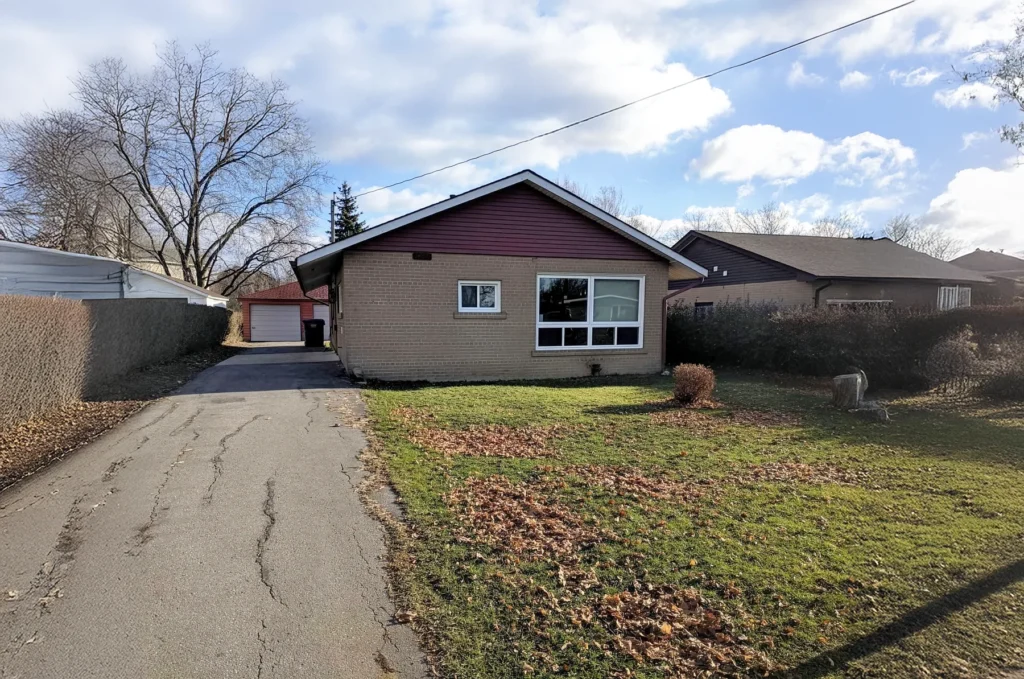
White, gold and clean, top to bottom. Calacatta marble through the kitchen and baths, brushed gold fixtures, glass railings and a dark-clad modern elevation — built on a 52-foot lot where a 1960s bungalow used to sit.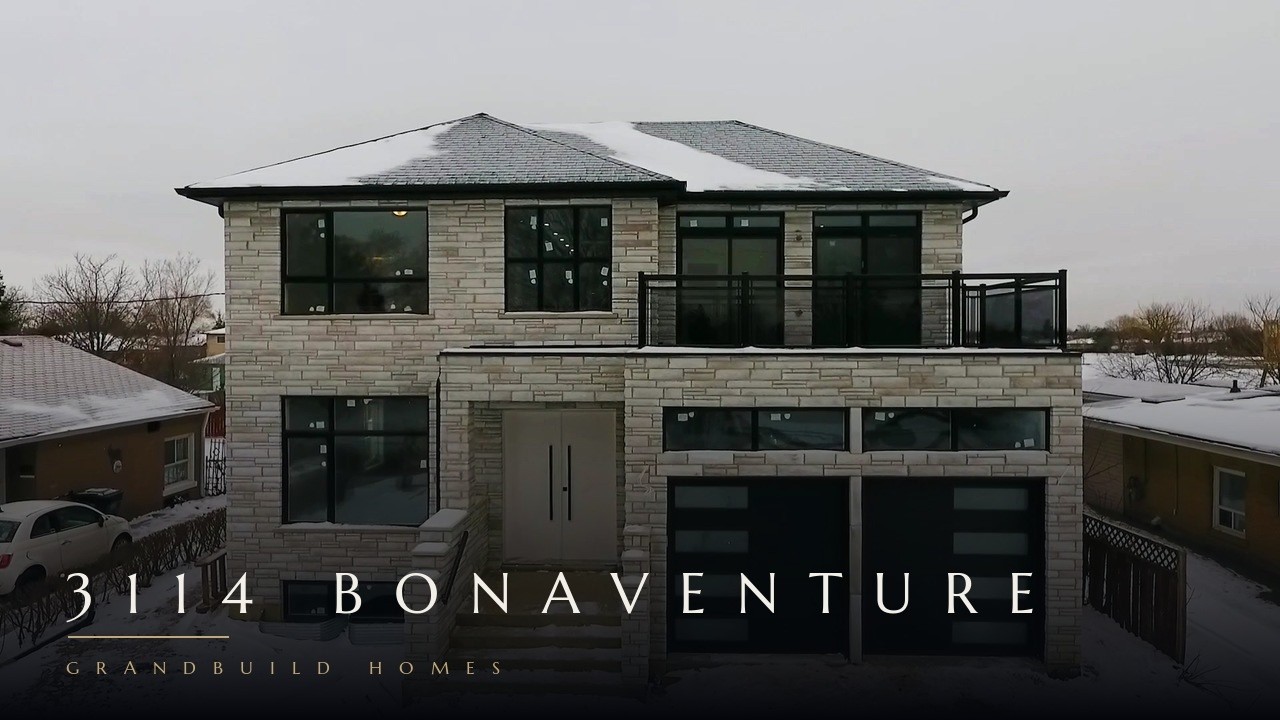
Custom Home · Mississauga
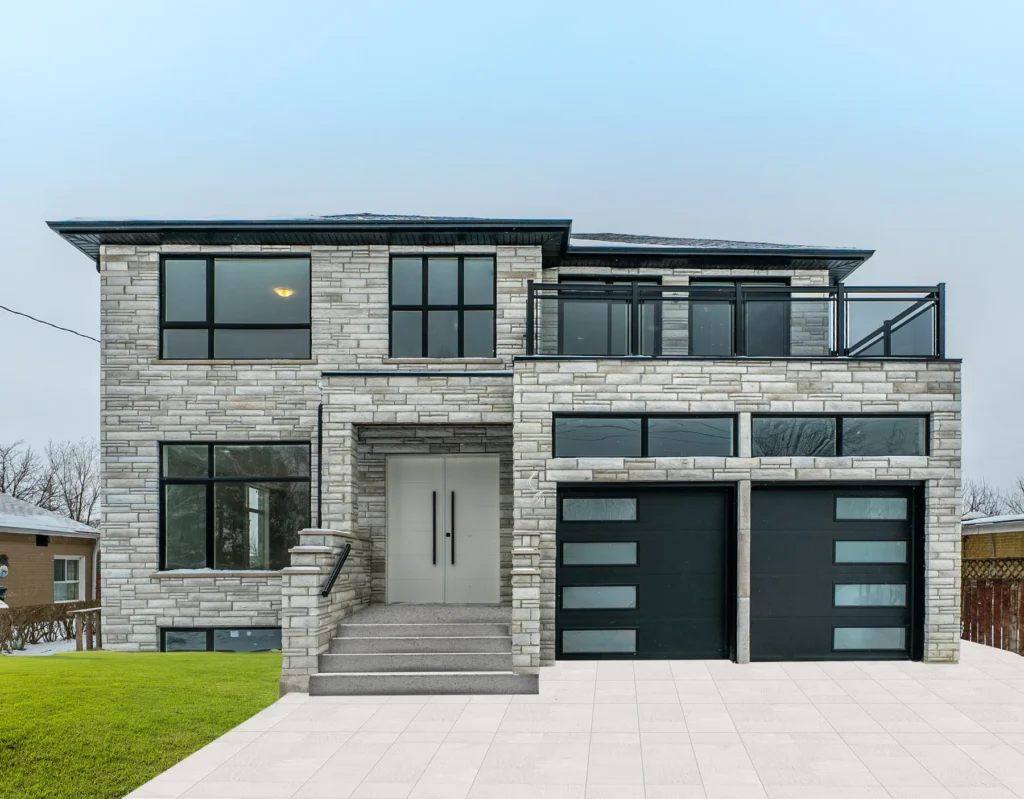
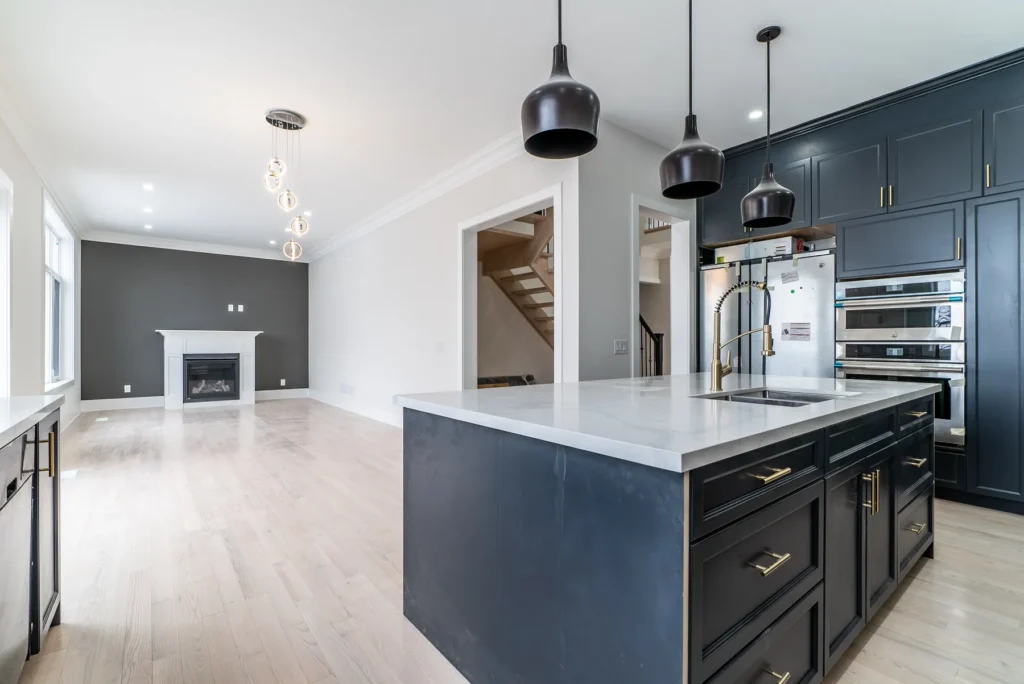
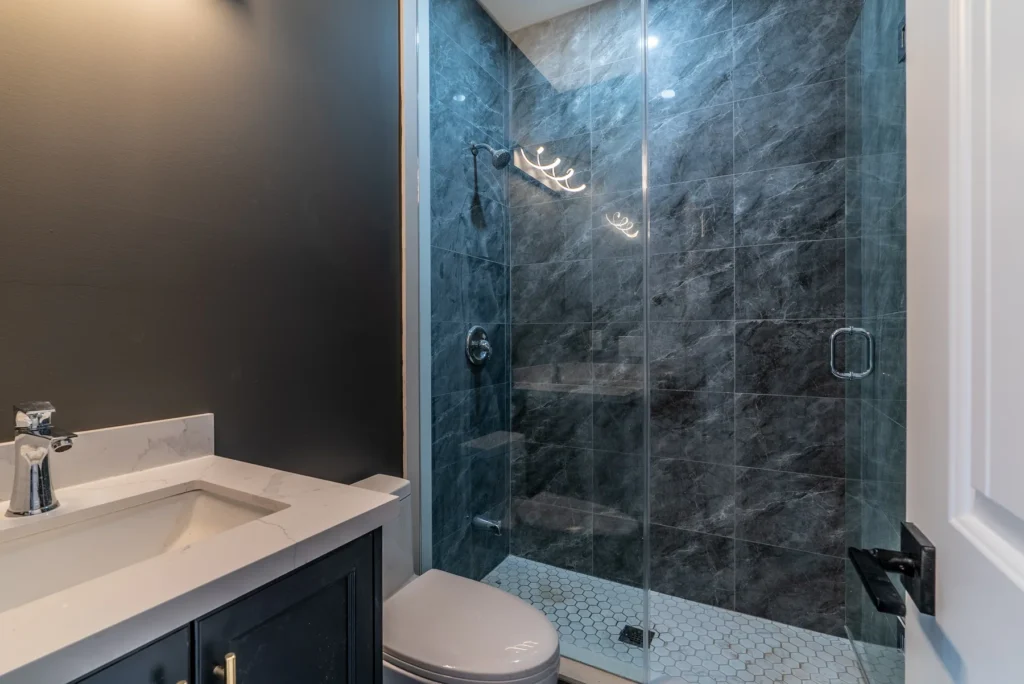
3114 Bonaventure
The most contemporary home in the portfolio. Full stone elevation, black glazing, a covered balcony off the primary suite, and floor-to-ceiling glass across the rear that pulls light through the whole open plan.
Custom Home · Mississauga
Michaud
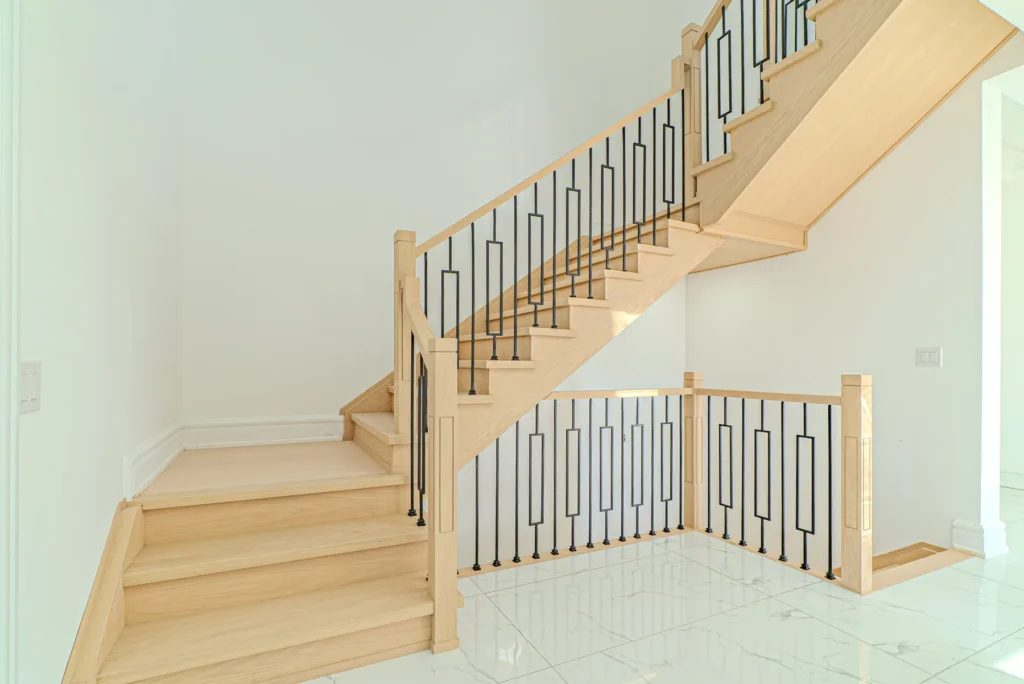
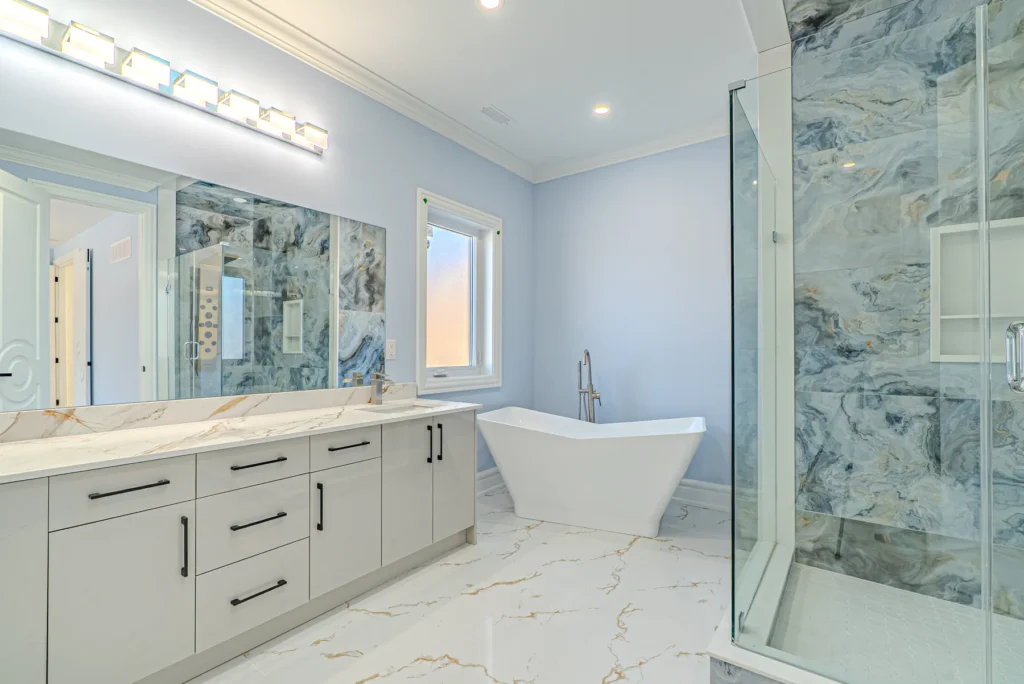
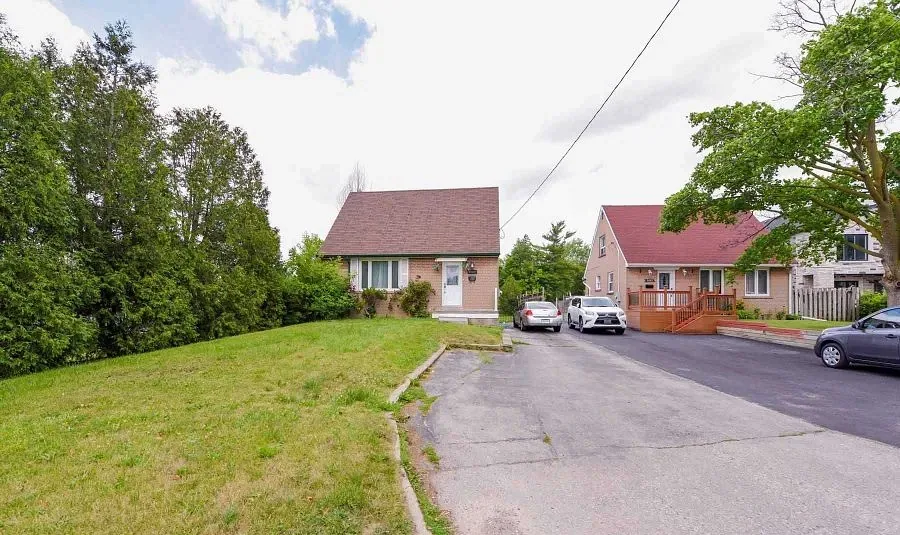
White stone and twin gables outside; oak and marble inside. A full-height oak stair with wrought-iron spindles, a slab-marble primary ensuite, and a metal roof warrantied for life. Another lot where we took down the old bungalow and started clean.
Custom Home · Mississauga
3102 Bonaventure
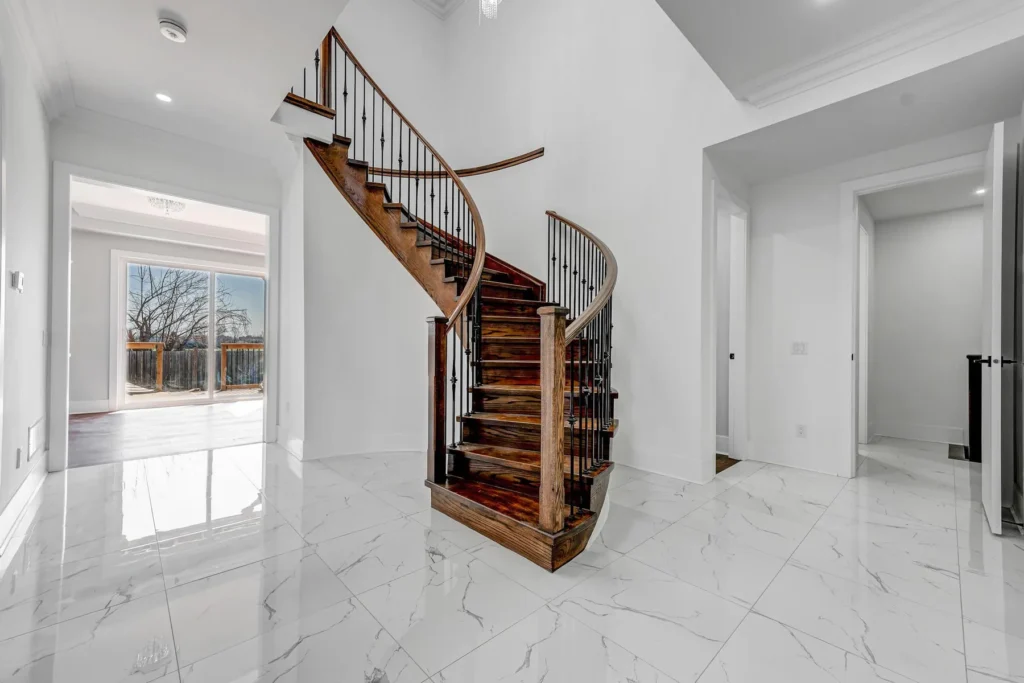
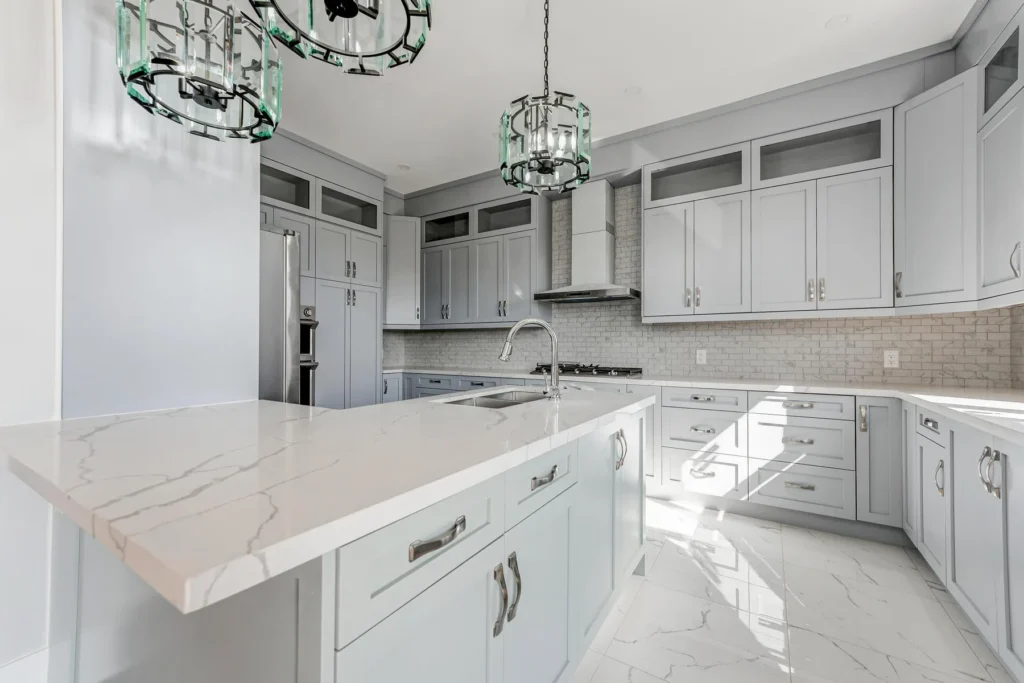
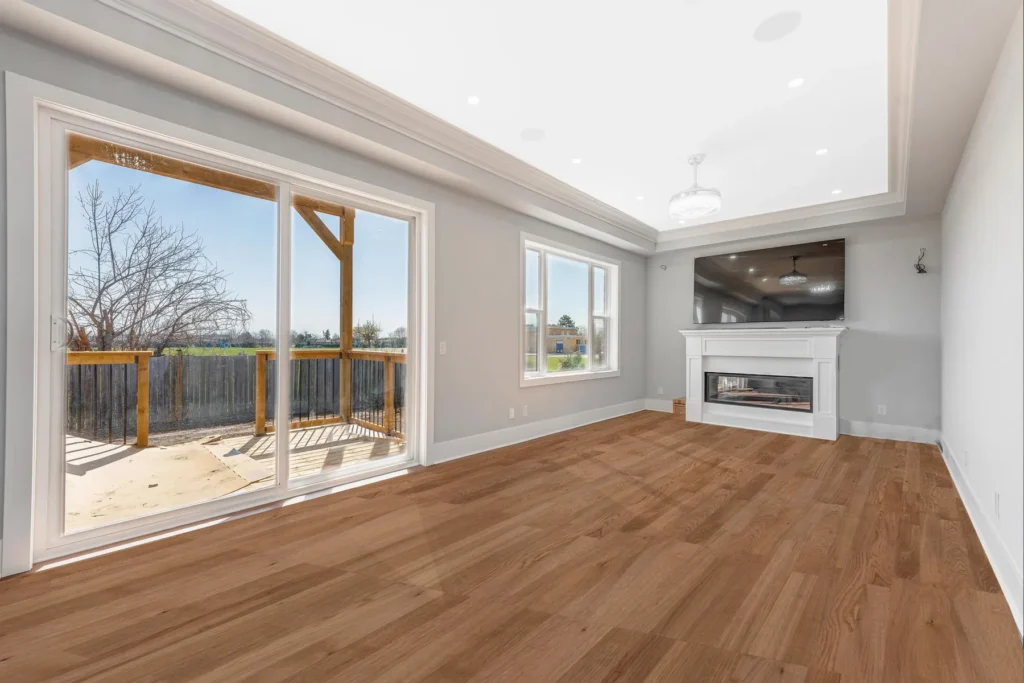
The traditional counterpart to its neighbour at 3114. A carved wood entry set into stone, a curved staircase most builders would not attempt, and a sage-green kitchen with a waterfall marble island looking out over open field.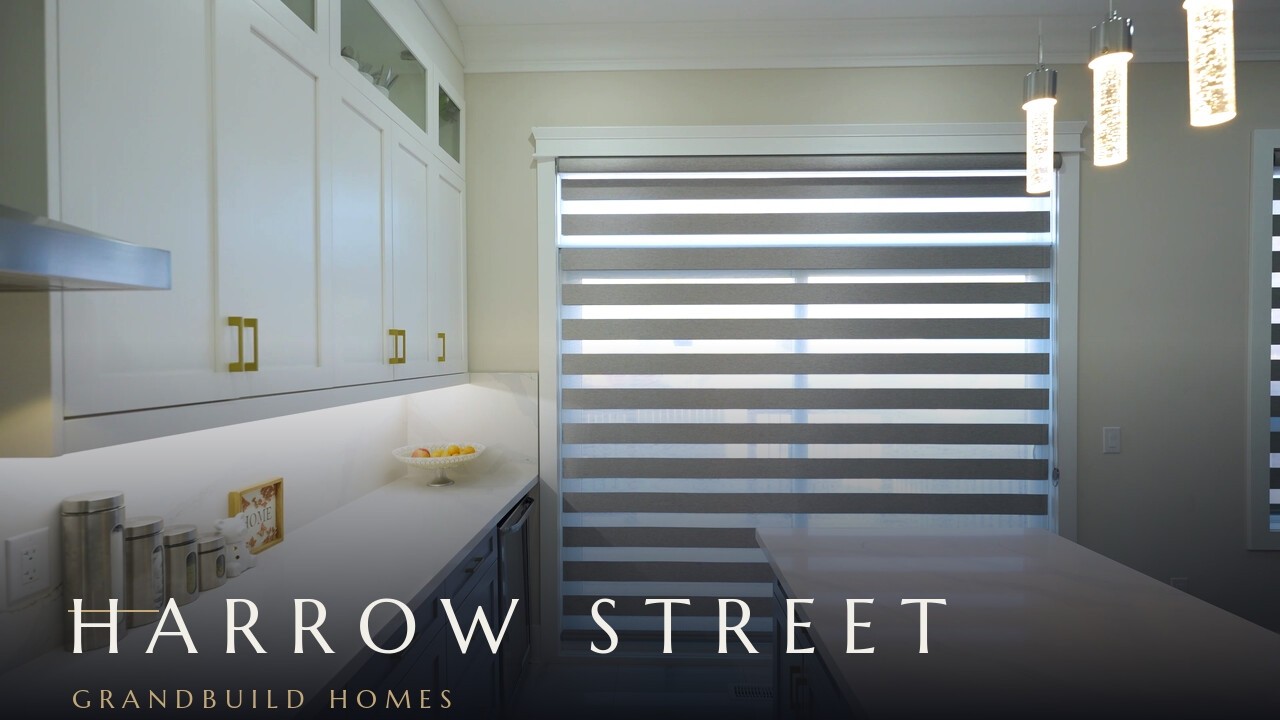
Custom Home · Mississauga
Harrow Street
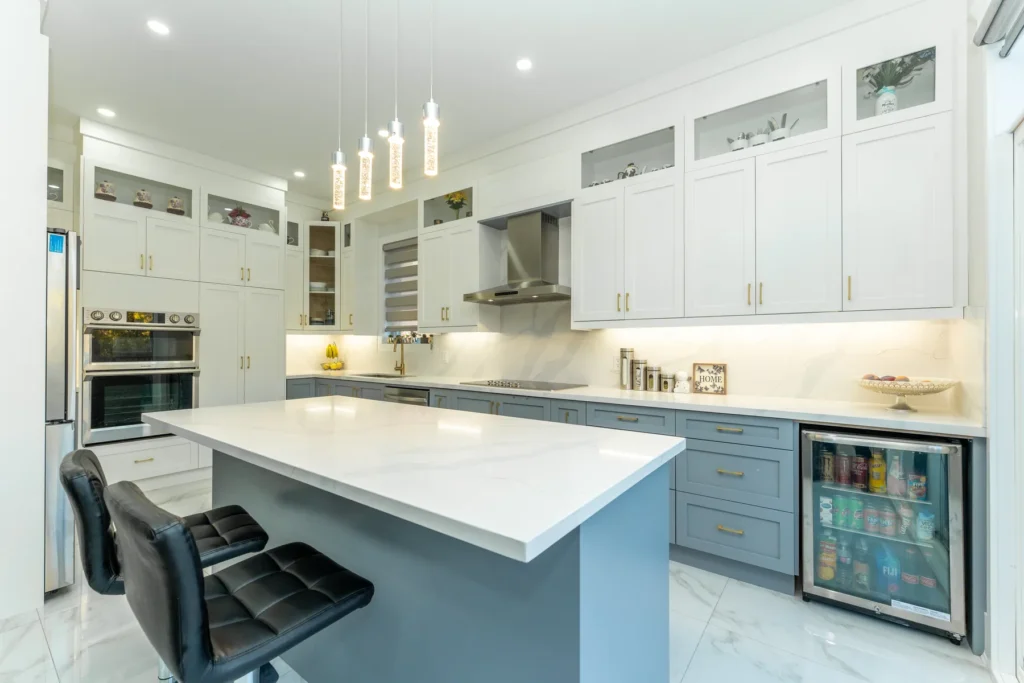
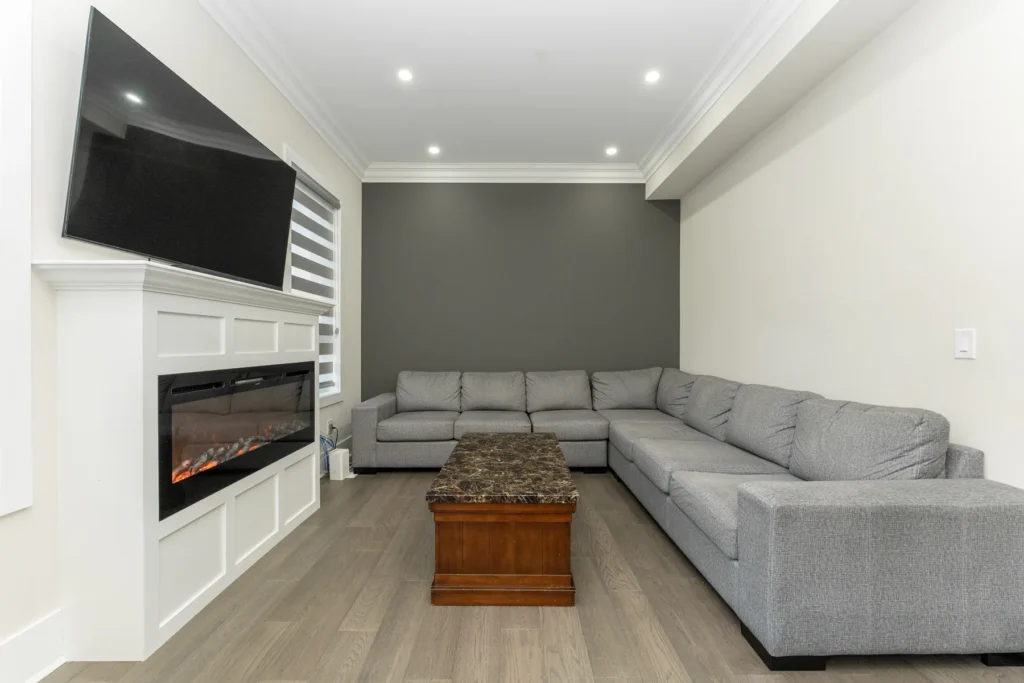
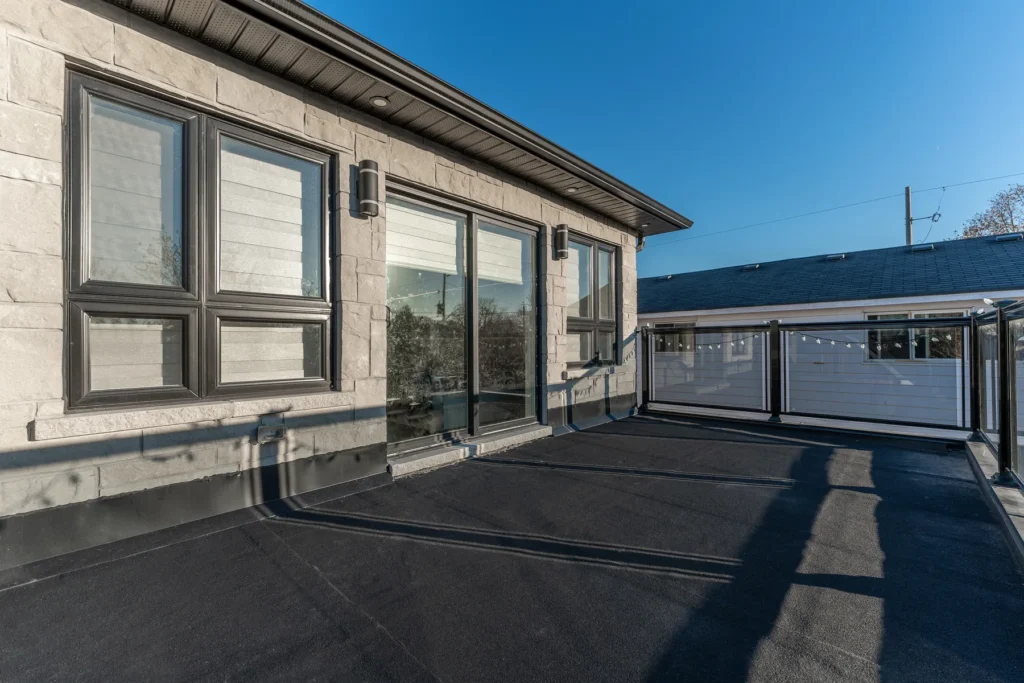
A navy island kitchen with brushed gold hardware, a stone fireplace wall, and something few infill homes have — a private rooftop terrace above the third floor. The clients live here now; this is what a finished GrandBuild home looks like occupied.Also built
Photography onlyCompleted homes without a full film on file. Photographs only — and we don't pretend otherwise.
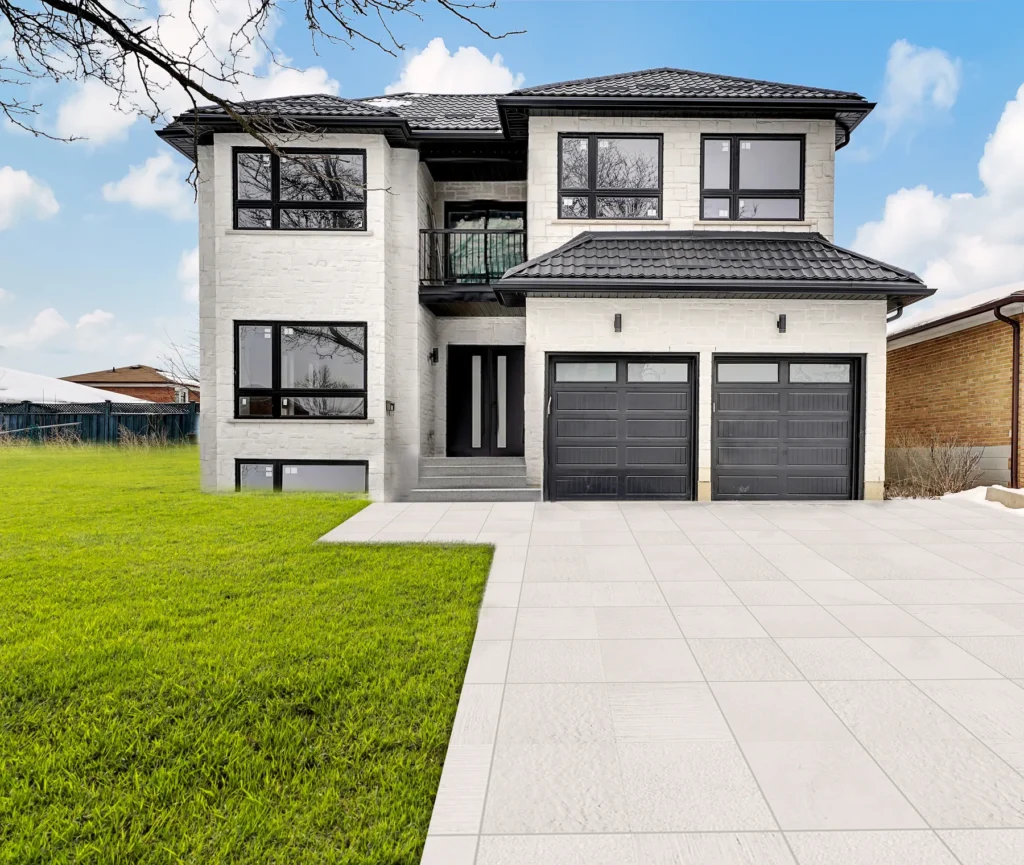
Ballad
Custom Home · GTA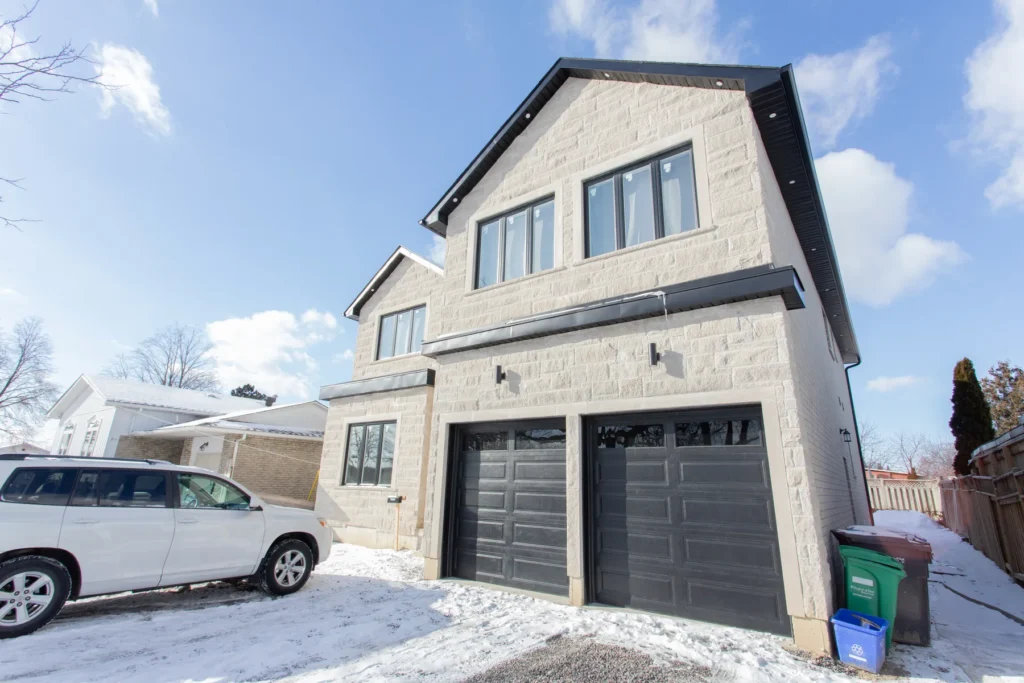
Dwiggin
Custom Home · Malton, Mississauga · 2023From the people we built for
5.0 ★★★★★ · 24 Google reviews
"Grandbuild Homes is an exceptional team to work with that did a phenomenal job from start to finish. They have a very strong attention to detail and build with quality and care."
Herm · Google review"Amazing experience from start to finish! They built multiple homes on my street in Malton, Ontario!"
Sandeep Dhaliwal · Google review"Their attention to detail, quality craftsmanship, and communication throughout the project made the entire process smooth and stress-free."
Gurtej Buttar · Google review"The quality of the work is incredible, and they made everything feel stress-free."
Jaideep Dhanjal · Google review"We were able to pick all the finishes inside and out, which made the process truly personal."
Mohit Sharma · Google review"Thank you guys for helping us from the start right until the end of our journey."
Varinder · Client, Mississauga"They were professional and finished the project on time. Highly recommended them for any custom home build."
Vk Kandola · Google review"Best builders in town."
Comment on @grandbuildhomes · 39,400 followersYour lot. Your build.
We'll walk the property, talk through what's possible on it, and give you a realistic number before you spend anything.
Book a Consultation