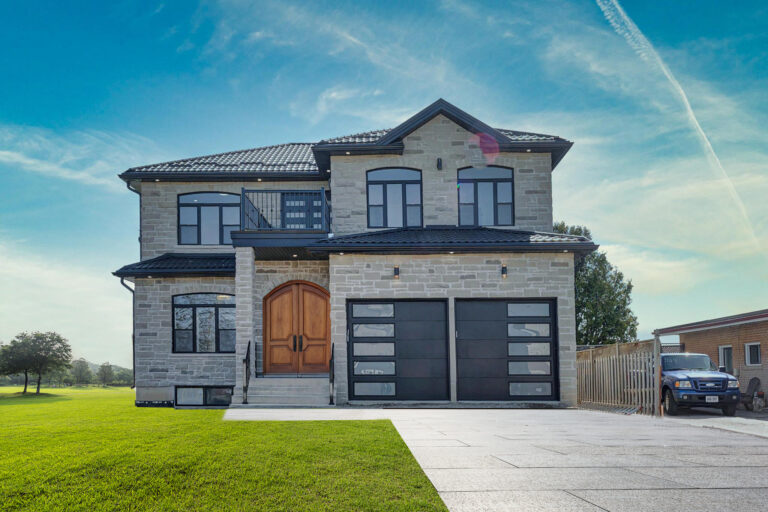
Real numbers, no surprises.Most builders hide their pricing behind “contact us for a quote.” We don’t. Below are honest, ballpark ranges for custom home builds across the GTA—so you can plan with confidence before you ever pick up the phone.Every custom home is unique, so these are starting points, not final quotes. After a no-obligation discovery call and feasibility review, we provide a clear, fixed price tailored to your project—with no hidden costs. Let’s Build
Every home we build is fully custom—designed around your lot, your family, and how you live. What changes between our two series is the level of specification, not the level of care. You receive the same experienced team, the same high standard of construction, and the same Tarion warranty regardless of which series you choose.
Our custom homes typically start at 3,000+ square feet, with pricing ranging from $350 to $800+ per square foot. Most projects begin at $1,050,000, and every client receives a fixed final quote after the discovery process, ensuring complete transparency before construction begins.
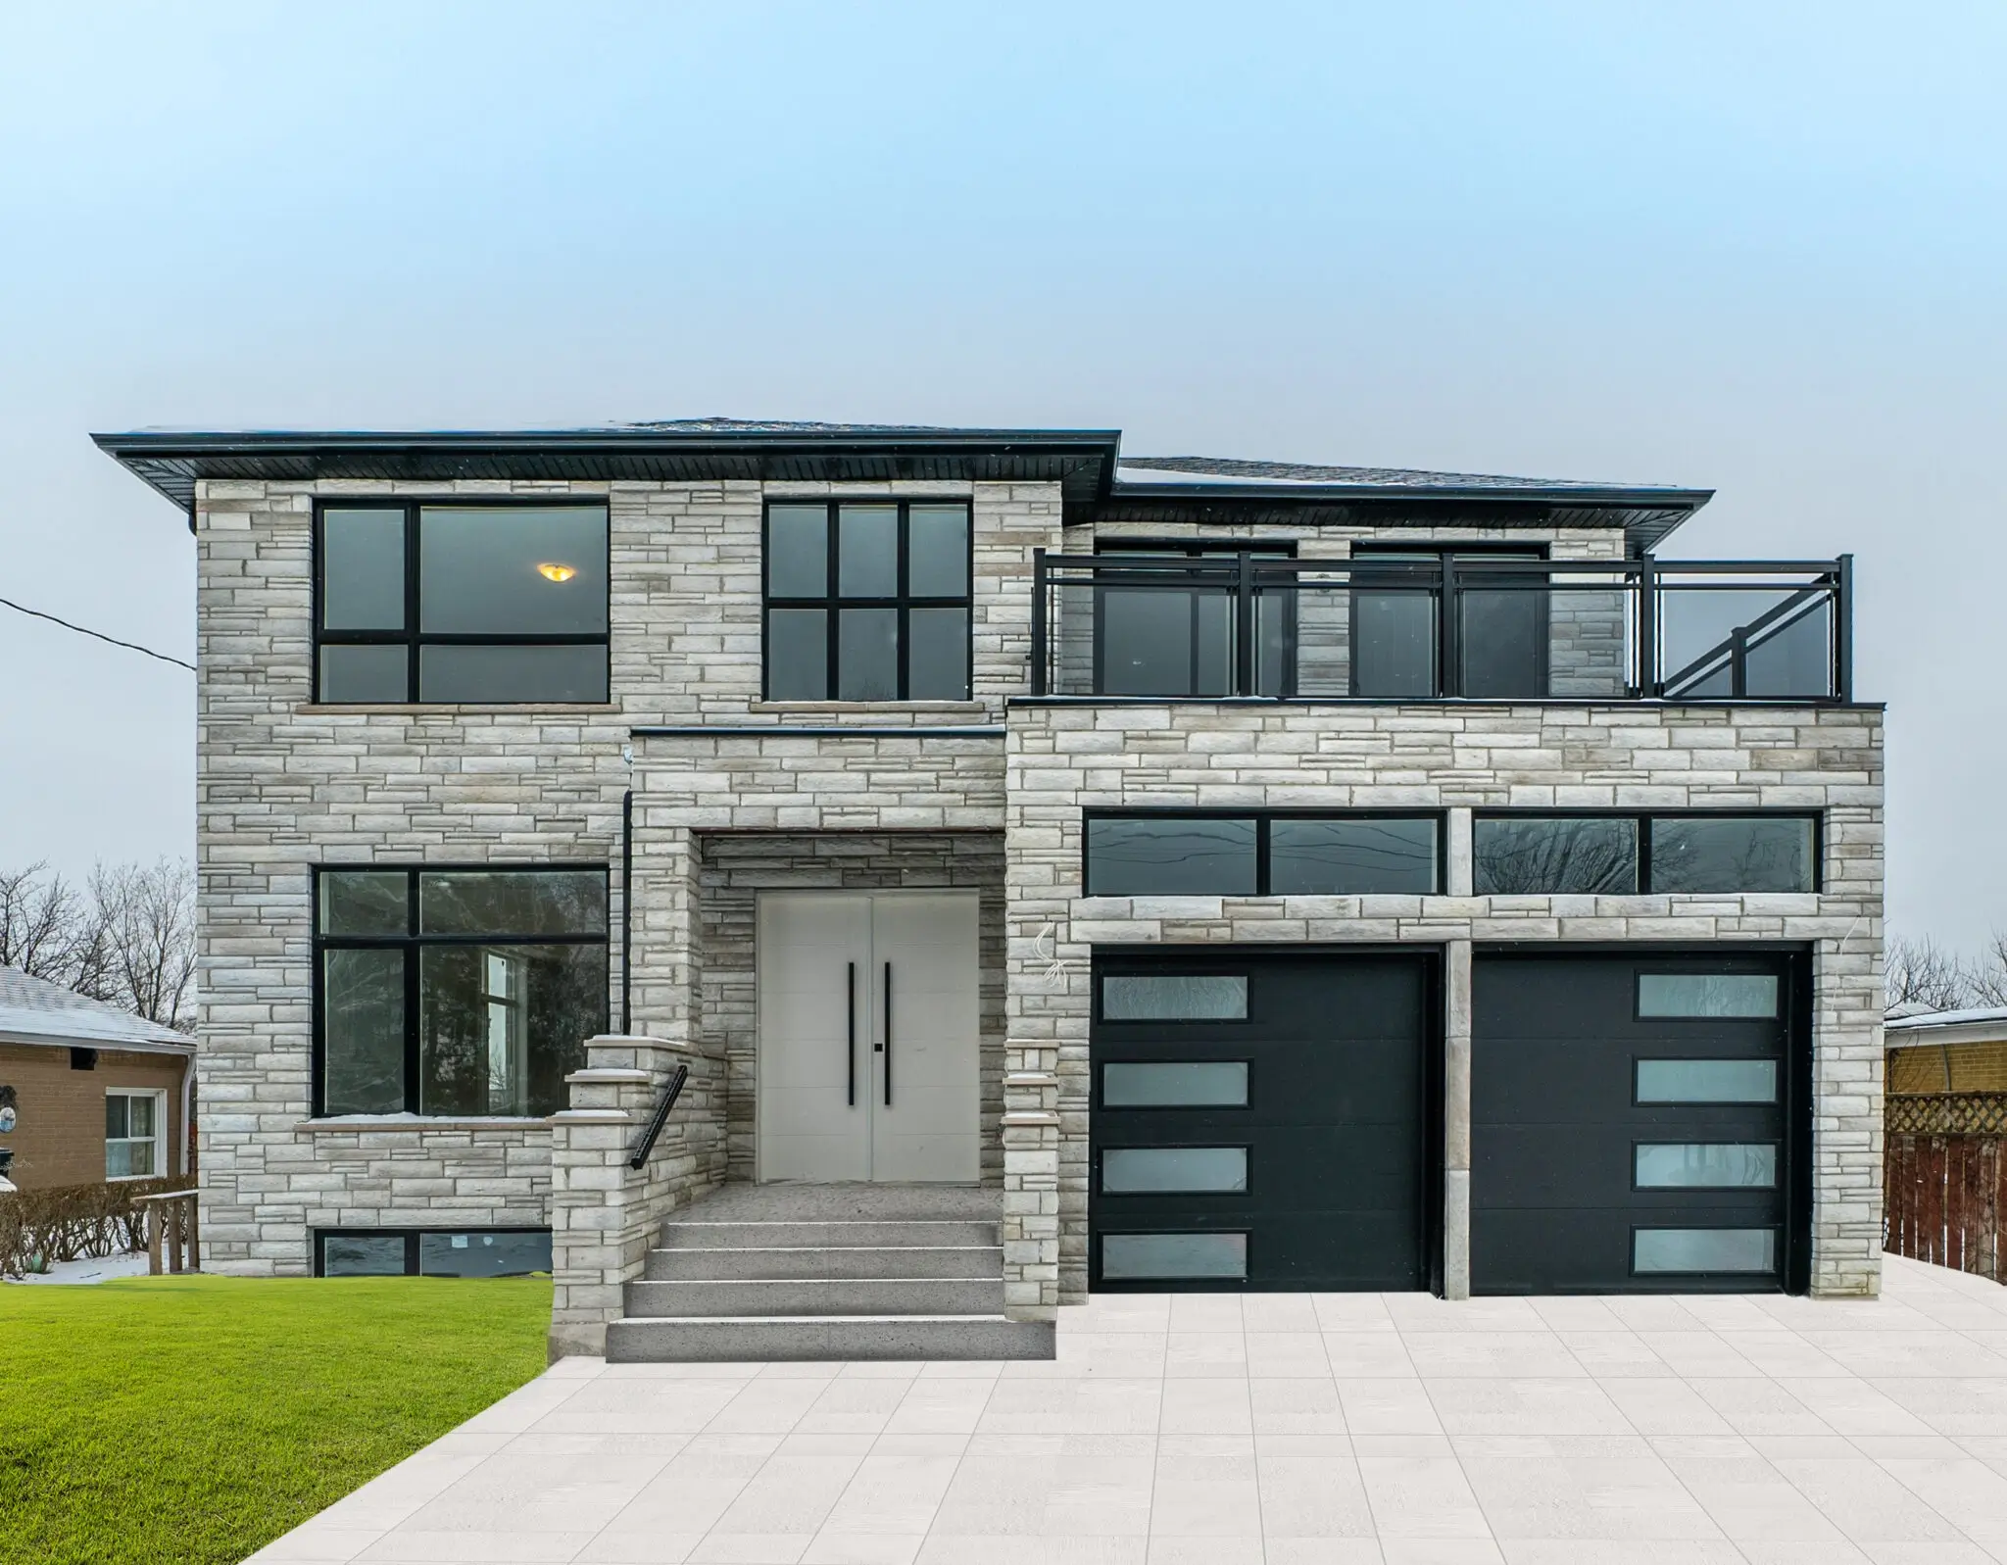
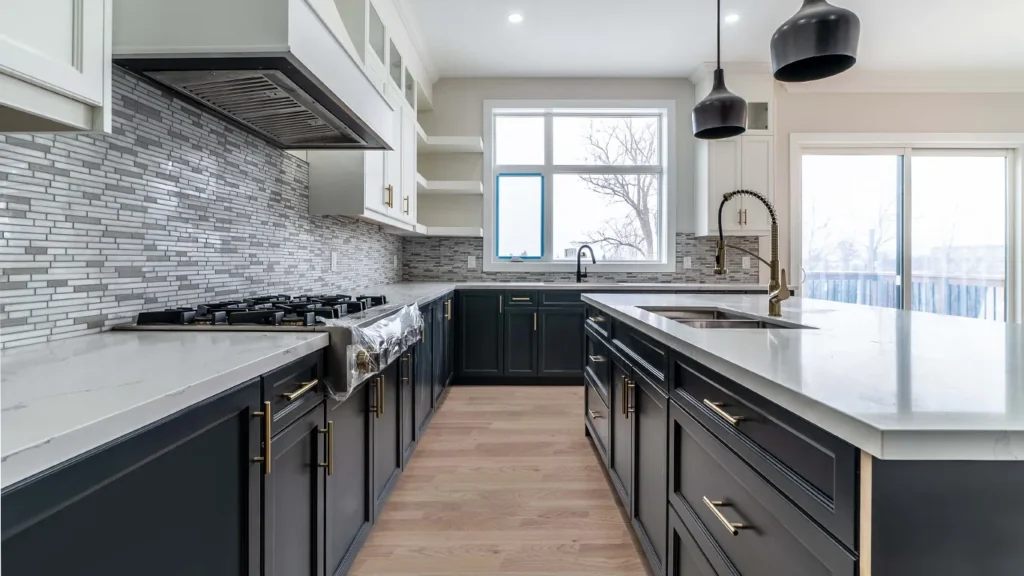
The Signature Series is designed for families building a high-quality custom home on a standard GTA lot. Pricing ranges from $350 to $450 per square foot and includes in-house architectural design and permit management, with design and permit fees quoted separately as a clear, transparent line item. Homes feature 9-foot ceilings on the main floor and 8-foot ceilings on the upper floor, custom kitchens and vanities with a standard trim and casing package, engineered hardwood flooring, quartz countertops, porcelain tile, high-performance double-glazed Low-E windows, high-efficiency forced-air HVAC with HRV and future-system rough-ins, a brick-and-stone exterior, dedicated project management with scheduled progress updates, and full Tarion new home warranty coverage.
The Estate Series is created for buyers building a landmark home where exceptional design, premium finishes, and luxury craftsmanship are the priority. Pricing ranges from $450 to $800+ per square foot and includes full architectural design, interior design, material curation, and permit fees. Estate homes feature 10 to 12-foot ceilings with coffered and detailed finishes throughout, fully custom millwork including panelled walls, built-ins, and feature staircases, wide-plank or solid hardwood flooring, natural stone slabs, book-matched feature walls, oversized aluminum-clad or steel floor-to-ceiling glazing, zoned HVAC, in-floor radiant heating, smart home automation, elevator provision, premium natural stone or masonry exteriors with architectural metal detailing and integrated landscape design, dedicated project management with weekly reporting and on-site design coordination, and the same comprehensive Tarion new home warranty.
Budgeted separately
Land and lot purchase
Architectural design fees (Signature Series)
Permits and municipal fees (Signature Series)
Landscaping, driveway, and appliances
What moves your number
Size and layout More square footage, more storeys, or a complex floor plan raises the total.
Finishes and materials Standard versus premium cabinetry, stone, flooring, fixtures, and millwork.
Site and structure Lot conditions, foundations, structural changes, and servicing.
Design and permits Architectural complexity, engineering, and municipal approvals.
Timeline Phasing, accelerated schedules, and seasonal factors.
Not sure which series fits your lot? That is exactly what the first consultation is for. We walk your property, talk through what you want to build, and give you a realistic number before you spend anything.Book a Consultation Ranges are typical, not quotes. Your fixed price is itemized line by line before we break ground.
Capabilities
What’s Included
Our pricing covers the full scope of construction—planning, coordination, and building—delivered by one accountable team. Design and permit fees are included in the Estate Series. On the Signature Series we coordinate design and permits on your behalf and quote those fees as a separate, transparent line. No fragmented sub-trade bills, no surprise extras.
Architectural and structural design coordination
Permit submissions, approvals, and inspections
Foundations, framing, and structural integration
Roofing, siding, and exterior matching
Plumbing, electrical, and HVAC integration
Interior finishing and millwork
Windows, doors, insulation, and building envelope upgrades
Honest Pricing for GTA Homeowners
Most GTA builders won’t talk numbers until you’re deep in conversation. We think that’s backwards. Sharing honest cost ranges up front respects your time and helps you plan your custom home with confidence.The figures above are typical starting ranges for custom homes across Mississauga, Toronto, Oakville, Vaughan, Brampton, Caledon, Richmond Hill, and the GTA. Your final price depends on size, finishes, site conditions, and design complexity.Once we understand your project on a discovery call, we provide a clear, fixed-price proposal—so you know exactly what you’re investing before any work begins.
Working Process
How We Work
Accurate pricing starts with understanding your project. On a no-obligation discovery call we review your goals, scope, and site, then prepare a clear, fixed-price proposal—no vague estimates, no hidden costs. From there, disciplined planning and transparent reporting keep your project on budget right through to completion.
Solutions & Benefits
Every engagement starts with a clear scope and a realistic budget — then we protect both with disciplined planning, transparent reporting, and hands-on oversight from start to finish. Learn More Questions, Answered
Frequently Asked Questions
We’ve become the best at what we do by being transparent, available, and accountable. Here are the questions our clients ask most.
How much does it cost to build a custom home in the GTA?
Our Signature Series starts at $350 per square foot and our Estate Series, our full luxury specification, runs from $450 to $800+ per square foot. A typical 3,000 sq ft Signature Series home starts at approximately $1,050,000, with pricing increasing based on size, architectural complexity, finishes, and site conditions. Following a discovery call, we’ll prepare a comprehensive fixed-price proposal tailored to your project.
What does your price per square foot include?
Our Signature Series starts at $350 per square foot, and that rate covers the full construction scope—foundations, framing, roofing, plumbing, electrical, HVAC, and interior finishing—managed end to end by one accountable team. On the Signature Series, land, architectural design fees, permits, and landscaping are budgeted separately. The Estate Series includes architectural design and permit fees; land and landscaping remain separate. Either way, your fixed quote itemizes every line before we break ground.
Do you offer fixed-price contracts?
Yes. After design and feasibility, we give you a clear, fixed-price proposal with no hidden costs—so you know exactly what you’re investing before any work begins.
Why don’t most builders show their pricing?
Because every project is different and they’d rather quote in person. We think sharing honest ranges up front respects your time—so you can plan with confidence, then we tailor an exact, fixed price to your project.
Our Signature Series starts at $350 per square foot and our Estate Series, our full luxury specification, runs from $450 to $800+ per square foot. A typical 3,000 sq ft Signature Series home starts at approximately $1,050,000, with pricing increasing based on size, architectural complexity, finishes, and site conditions. Following a discovery call, we’ll prepare a comprehensive fixed-price proposal tailored to your project.Our Signature Series starts at $350 per square foot, and that rate covers the full construction scope—foundations, framing, roofing, plumbing, electrical, HVAC, and interior finishing—managed end to end by one accountable team. On the Signature Series, land, architectural design fees, permits, and landscaping are budgeted separately. The Estate Series includes architectural design and permit fees; land and landscaping remain separate. Either way, your fixed quote itemizes every line before we break ground.Yes. After design and feasibility, we give you a clear, fixed-price proposal with no hidden costs—so you know exactly what you’re investing before any work begins.Because every project is different and they’d rather quote in person. We think sharing honest ranges up front respects your time—so you can plan with confidence, then we tailor an exact, fixed price to your project.
Get A Free Quote
Tell us about your project and we’ll respond within one business day with a clear next step. Every engagement starts with a no-obligation consultation, an honest assessment of feasibility and budget, and a detailed, transparent estimate — so you know exactly where your project stands before any work begins. Contact us
Real numbers, no surprises.
Most builders hide their pricing behind “contact us for a quote.” We don’t. Below are honest, ballpark ranges for custom home builds across the GTA—so you can plan with confidence before you ever pick up the phone.
Every custom home is unique, so these are starting points, not final quotes. After a no-obligation discovery call and feasibility review, we provide a clear, fixed price tailored to your project—with no hidden costs.
Let’s Build
Every home we build is fully custom — designed around your lot, your family and how you live. What changes between our two series is the level of specification, not the level of care. Same team, same standard of construction, same Tarion warranty.
Typical size3,000+ sq ftPer square foot$350 – $800+Project rangeFrom $1,050,000Final quoteFixed, after discoverySeries ISignature Series$350–450per square footFamilies building a high-quality custom home on a standard GTA lot.Series II · Luxury specificationEstate Series$450–800+per square footBuyers building a landmark home where design and finish are the priority.DesignArchitectural design and permit management handled in-house; design and permit fees quoted as a separate, transparent lineFull architectural design, interior design and material curation — design and permit fees includedCeilings9 ft main floor, 8 ft upper10–12 ft main floor, coffered and detailed throughoutMillworkCustom kitchen and vanities, standard trim and casing packageFull custom millwork throughout — panelled walls, built-ins, feature staircasesFlooring & surfacesEngineered hardwood, quartz countertops, porcelain tileWide-plank or solid hardwood, natural stone slab, book-matched feature wallsWindows & doorsHigh-performance double-glazed low-E systemsAluminum-clad or steel systems, oversized and floor-to-ceiling glazingMechanicalHigh-efficiency forced air, HRV, rough-ins for future systemsZoned HVAC, in-floor radiant heating, smart home automation, elevator provisionExteriorBrick and stone combination, standard soffit and fascia detailFull natural stone or masonry, architectural metal detail, integrated landscape designProject managementDedicated project manager, scheduled progress updatesDedicated project manager, weekly reporting, on-site design coordinationWarrantyFull Tarion new home warrantyFull Tarion new home warranty
Budgeted separately
Land and lot purchase
Architectural design fees (Signature Series)
Permits and municipal fees (Signature Series)
Landscaping, driveway, and appliances
What moves your number
Size and layoutMore square footage, more storeys, or a complex floor plan raises the total.
Finishes and materialsStandard versus premium cabinetry, stone, flooring, fixtures, and millwork.
Site and structureLot conditions, foundations, structural changes, and servicing.
Design and permitsArchitectural complexity, engineering, and municipal approvals.
TimelinePhasing, accelerated schedules, and seasonal factors.
Not sure which series fits your lot?
That is exactly what the first consultation is for. We walk your property, talk through what you want to build, and give you a realistic number before you spend anything.
Book a Consultation
Ranges are typical, not quotes. Your fixed price is itemized line by line before we break ground.
Capabilities
What’s Included
Our pricing covers the full scope of construction—planning, coordination, and building—delivered by one accountable team. Design and permit fees are included in the Estate Series. On the Signature Series we coordinate design and permits on your behalf and quote those fees as a separate, transparent line. No fragmented sub-trade bills, no surprise extras.
Architectural and structural design coordination
Permit submissions, approvals, and inspections
Foundations, framing, and structural integration
Roofing, siding, and exterior matching
Plumbing, electrical, and HVAC integration
Interior finishing and millwork
Windows, doors, insulation, and building envelope upgrades
Honest Pricing for GTA Homeowners
Most GTA builders won’t talk numbers until you’re deep in conversation. We think that’s backwards. Sharing honest cost ranges up front respects your time and helps you plan your custom home with confidence.
The figures above are typical starting ranges for custom homes across Mississauga, Toronto, Oakville, Vaughan, Brampton, Caledon, Richmond Hill, and the GTA. Your final price depends on size, finishes, site conditions, and design complexity.
Once we understand your project on a discovery call, we provide a clear, fixed-price proposal—so you know exactly what you’re investing before any work begins.
Working Process
How We Work
Accurate pricing starts with understanding your project. On a no-obligation discovery call we review your goals, scope, and site, then prepare a clear, fixed-price proposal—no vague estimates, no hidden costs. From there, disciplined planning and transparent reporting keep your project on budget right through to completion.
Solutions & Benefits
Every engagement starts with a clear scope and a realistic budget — then we protect both with disciplined planning, transparent reporting, and hands-on oversight from start to finish.
Learn More Questions, Answered
Frequently Asked Questions
We’ve become the best at what we do by being transparent, available, and accountable. Here are the questions our clients ask most. How much does it cost to build a custom home in the GTA?Our Signature Series starts at $350 per square foot and our Estate Series, our full luxury specification, runs from $450 to $800+ per square foot. A typical 3,000 sq ft Signature Series home starts at approximately $1,050,000, with pricing increasing based on size, architectural complexity, finishes, and site conditions. Following a discovery call, we’ll prepare a comprehensive fixed-price proposal tailored to your project.
What does your price per square foot include?Our Signature Series starts at $350 per square foot, and that rate covers the full construction scope—foundations, framing, roofing, plumbing, electrical, HVAC, and interior finishing—managed end to end by one accountable team. On the Signature Series, land, architectural design fees, permits, and landscaping are budgeted separately. The Estate Series includes architectural design and permit fees; land and landscaping remain separate. Either way, your fixed quote itemizes every line before we break ground.
Do you offer fixed-price contracts?Yes. After design and feasibility, we give you a clear, fixed-price proposal with no hidden costs—so you know exactly what you’re investing before any work begins.
Why don’t most builders show their pricing?Because every project is different and they’d rather quote in person. We think sharing honest ranges up front respects your time—so you can plan with confidence, then we tailor an exact, fixed price to your project.
Our Signature Series starts at $350 per square foot and our Estate Series, our full luxury specification, runs from $450 to $800+ per square foot. A typical 3,000 sq ft Signature Series home starts at approximately $1,050,000, with pricing increasing based on size, architectural complexity, finishes, and site conditions. Following a discovery call, we’ll prepare a comprehensive fixed-price proposal tailored to your project.
Our Signature Series starts at $350 per square foot, and that rate covers the full construction scope—foundations, framing, roofing, plumbing, electrical, HVAC, and interior finishing—managed end to end by one accountable team. On the Signature Series, land, architectural design fees, permits, and landscaping are budgeted separately. The Estate Series includes architectural design and permit fees; land and landscaping remain separate. Either way, your fixed quote itemizes every line before we break ground.
Yes. After design and feasibility, we give you a clear, fixed-price proposal with no hidden costs—so you know exactly what you’re investing before any work begins.Because every project is different and they’d rather quote in person. We think sharing honest ranges up front respects your time—so you can plan with confidence, then we tailor an exact, fixed price to your project.
Get A Free Quote
Tell us about your project and we’ll respond within one business day with a clear next step. Every engagement starts with a no-obligation consultation, an honest assessment of feasibility and budget, and a detailed, transparent estimate — so you know exactly where your project stands before any work begins.
Contact us